Skip main navigation
Off market
Street View
  • Tax assessed value
    $378,587

    15571 Aron Cir, Port Charlotte, FL 33981

    9beds
    81,744sqft
    Single Family Residence
    Built in 2024
    -- sqft lot
    $-- Zestimate®
    $5/sqft
    $2,224 Estimated rent

    Home value

    Not available

    Estimated sales range

    Not available

    $2,224/mo

    Zestimate® history
    Loading
    Loading...

    Owner options

    List your home for rent

    $2,224/mo

    Rent Zestimate®

    Find your next renter with Zillow Rental Manager. Plus, with online applications, you can quickly screen prospective tenants – for free.

    Learn more

    $2,224/mo

    Rent Zestimate®

    Refinance and save

    $2,591/mo

    Est. payment

    Refinancing to a lower rate could help reduce your monthly payments and save thousands over the life of the loan.

    See today's rates

    $2,591/mo

    Est. payment

    Explore your selling options

    Work with a Zillow partner agent

    Leverage their expertise and Zillow's premium Showcase listings to get your home seen by more buyers.

    Get started

    List with your own agent

    Get your home in front of millions of buyers by listing it on Zillow.

    Learn how to do it

    Sell it yourself

    Take full control of how buyers see your home on Zillow by listing For Sale by Owner (FSBO).

    List your home

    What's special

    YOU COULD BE IN THIS HOME BY CHRISTMAS...THIS CHRISTMAS!! Are you looking for a brand new home, without the wait to build? Tired of seeing listings for homes that don't exist yet? Don't want the standard 'cookie cooker' basic? Well, this beautiful home has many 'custom' touches, & could be your own piece of paradise! Totally completed, & ready for you to move in! Decorative Bahama shutters, elevated entrance, & tiled front porch welcome you. All windows & doors throughout are 'impact resistant', so no need for hurricane shutters. The bright, airy interior has an open floor plan, with 20" porcelain tile, laid in a staggered pattern throughout the home. Crown molding trims the tray ceilings in Great room, dining room, & Master bedroom. High ceilings in all other rooms. Upgraded remote-controlled fan/lights in Great room & all bedrooms, & two 'outdoor-quality' on the large lanai. Brushed nickel designer light fixtures in the dining room and kitchen, and brushed nickel cabinetry and door hardware. Tall 'Shaker-style doors with decorative trim, rounded corners, recessed lighting, & complementary color scheme; with coordinating 'accent' wall color in Great room & Master bedroom, show more attention to detail. Soft-close, granite-topped cabinets & drawers in the kitchen, baths, & laundry. Kitchen has stainless appliances, 'breakfast bar' island, and brushed nickel faucet, as do both bathrooms and the laundry room. Master bath is highlighted with the over-sized, 'walk-in' shower; with built-in seat & shelves. Master bedroom has two 'walk-in' closets, & French doors with inset blinds lead out to the lanai. The extended lanai provides plenty of room to enjoy your morning coffee, entertain family & friends, or relax and take in the 'sunset' view. A door provides access to the guest bath for your future pool! The triple-pocket sliders from the Great room let you bring the outdoors in. Add this to your 'must-see' list & schedule a showing today!

    This property is not currently displayed as for sale or rent on Zillow. This may be different from what's on other websites or public sources.
    Originating MLS: Englewood

    Facts & features

    Interior

    Bedrooms & bathrooms
    • Bedrooms: 9
    • Bathrooms: 26
    • Full bathrooms: 26
    Heating
    • Forced air, Electric
    Cooling
    • Central
    Appliances
    • Included: Dishwasher, Garbage disposal, Microwave, Range / Oven, Refrigerator
    • Laundry: Inside, Laundry Room
    Features
    • Ceiling Fans(s), High Ceiling(s), Master Bedroom Downstairs, Open Floorplan, Split Bedroom, Stone Counters, Walk-In Closet(s), Crown Molding, Thermostat, Kitchen/Family Room Combo, Tray Ceiling(s)
    • Flooring: Tile
    • Basement: Basement (not specified)
    Interior area
    • Structure area source: Builder
    • Total interior livable area: 81,744 sqft

    Property

    Parking
    • Total spaces: 2
    • Parking features: Garage - Attached
    Accessibility
    • Accessibility features: Accessible Approach with Ramp, Accessible Full Bath, Accessible Central Living Area, Accessible Closets, Accessible Bedroom, Accessible Doors, Accessible Entrance, Accessible Hallway(s), Accessible Kitchen
    Features
    • Levels: One
    • Patio & porch: Covered, Rear Porch
    • Exterior features: Stone, Stucco, Cement / Concrete
    Lot
    • Size: 2.31 Acres
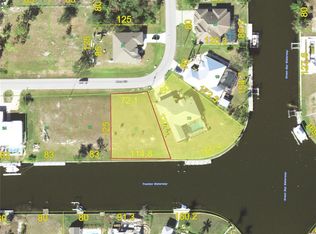
    • Dimensions: 85X125
    • Features: Oversized Lot, Street Paved, Corner Lot
    Details
    • Parcel number: 412127432007
    • Zoning: RSF3.5

    Construction

    Type & style
    • Home type: Apartment
    • Architectural style: Florida
    • Property subtype: Single Family Residence
    Materials
    • masonry
    • Foundation: Slab
    • Roof: Composition
    Condition
    • Completed
    • Year built: 2024
    Details
    • Builder model: Osprey
    • Builder name: SWFL DREAM BUILDERS

    Utilities & green energy

    • Sewer: Public Sewer
    • Water: Public
    • Utilities for property: Electricity Connected, Phone Available, Sewer Connected, BB/HS Internet Available, Public, Water Available, Mini Sewer

    Community & HOA

    Community
    • Security: Smoke Detector(s)
    • Subdivision: PORT CHARLOTTE SEC 082
    HOA
    • Has HOA: Yes
    • HOA fee: $6 monthly
    Location
    • Region: Port Charlotte

    Financial & listing details

    • Price per square foot: $5/sqft
    • Tax assessed value: $378,587
    • Annual tax amount: $4,702
    • Listing terms: Cash, Conventional
    • Ownership: Fee Simple

    Price history

    DateEventPrice
    12/29/2020Sold$312,000-1.9%$4/sqft
    Source: Public Record Report a problem
    10/19/2020Pending sale$318,000$4/sqft
    Source: SOUTH GULF COVE REALTY, INC #D6108760 Report a problem
    9/13/2020Price change$318,000-2.2%$4/sqft
    Source: SOUTH GULF COVE REALTY, INC #D6108760 Report a problem
    7/2/2020Price change$325,000-1.2%$4/sqft
    Source: SOUTH GULF COVE REALTY, INC #D6108760 Report a problem
    4/1/2020Price change$329,000-1.2%$4/sqft
    Source: SOUTH GULF COVE REALTY, INC #D6108760 Report a problem
    9/29/2019Listed for sale$333,000+2997.7%$4/sqft
    Source: SOUTH GULF COVE REALTY, INC #D6108760 Report a problem
    5/7/2018Sold$10,750-4.4%
    Source: Public Record Report a problem
    2/22/2018Listed for sale$11,250
    Source: SOUTH GULF COVE REALTY, INC #D5922298 Report a problem
    2/22/2018Pending sale$11,250
    Source: SOUTH GULF COVE REALTY, INC #D5922298 Report a problem
    1/12/2018Listed for sale$11,250-70.4%
    Source: SOUTH GULF COVE REALTY, INC #D5922298 Report a problem
    7/21/2004Sold$38,000+153.3%
    Source: Public Record Report a problem
    8/21/2003Sold$15,000
    Source: Public Record Report a problem

    Public tax history

    YearProperty taxesTax assessment
    2025$4,702 +3.3%$273,190 +2.9%
    2024$4,553 +0.9%$265,491 +3%
    2023$4,514 +17.3%$257,758 +13.1%
    2022$3,847 0%$227,969 +3%
    2021$3,848 -8.6%$221,329 +8.3%
    2020$4,209 +672.4%$204,319 +2085.2%
    2019$545 -2.7%$9,350
    2018$560 $9,350 +4.8%
    2017$560 +7.8%$8,925 +75.2%
    2016$519 +2.7%$5,093 +10%
    2015$506 +97.4%$4,630 +10%
    2014$256 +282.2%$4,209 +3.2%
    2013$67 -4.4%$4,080 -18.6%
    2012$70 -17.9%$5,015
    2011$85 -15.9%$5,015 -14.5%
    2010$102 -17.7%$5,865 -23.3%
    2009$123 $7,650
    Find assessor info on the county website

    Neighborhood: 33981

    Nearby schools

    GreatSchools rating
    Schools provided by the listing agent
    • Elementary: Myakka River Elementary
    • Middle: L.A. Ainger Middle
    • High: Lemon Bay High

    Source: The MLS. This data may not be complete. We recommend contacting the local school district to confirm school assignments for this home.

    Get pre-qualified for a loan
    At Zillow Home Loans, we can pre-qualify you in as little as 5 minutes with no impact to your credit score.

    An equal housing lender. NMLS #10287.
