** MOUNTAIN VIEWS of Golden's Table Mountain from almost everyone window in this beautifully upgraded home! Relax with spectacular sunsets from the outdoor porch with custom shades, and enjoy the close knit neighborhood relationships. The heart of the home, the gourmet kitchen, shines with under-cabinet lighting, stainless steel appliances, quartz countertops atop an expansive island and gas stove. Ideal for both serene moments or large gatherings, the open lay out of the great room right off of the kitchen boasts high ceilings, a pre-wired entertainment center ready for surround sound—perfect for movie nights or hosting friends. The versatility continues into the main level mother-in-law suite that could double as a second office, rec-room or private living space for guests. Up the stairs you will find the perfect flexible loft space, the primary suite and 2 additional bedrooms for family members. The spa-like primary bathroom is certain to be a place to relax with its frameless glass shower door, dual sinks and enhanced master closet with new shelving. Beyond the interior, the professional landscaping is complemented by a custom remote-controlled sun shade and stunning sunset views, enhancing your outdoor experience. Recent improvements include a revamped driveway, and an expanded turnaround space for easy access to the private drive. Finally, the roomy unfinished garden-level basement with abundant natural light, offers a versatile blank canvas to customize and design the perfect space for you. This welcoming neighborhood includes 2 park areas, a picnic area, outdoor community pool/playground and close distance to the elementary school. Perfectly located with easy access to a variety of recreational activities, hiking/biking trails, cultural experiences Downtown Golden's lively dining venues. Just minutes to the foothills, Boulder and to the Light Rail Station. Don't miss this opportunity to call this home yours!
Sold for $940,000
Street View
$940,000
15571 W 49th Avenue, Golden, CO 80403
4beds
4,093sqft
Single Family Residence
Built in 2019
7,449 Square Feet Lot
$931,900 Zestimate®
$230/sqft
$5,568 Estimated rent
Home value
$931,900
$876,000 - $988,000
$5,568/mo
Zestimate® history
Owner options
List your home for rent
$5,568/mo
Rent Zestimate®
Find your next renter with Zillow Rental Manager. Plus, with online applications, you can quickly screen prospective tenants – for free.
$5,568/mo
Rent Zestimate®
Refinance and save
$5,615/mo
Est. payment
Refinancing to a lower rate could help reduce your monthly payments and save thousands over the life of the loan.
$5,615/mo
Est. payment
Explore your selling options
Work with a Zillow partner agent
Leverage their expertise and Zillow's premium Showcase listings to get your home seen by more buyers.
Get startedList with your own agent
Get your home in front of millions of buyers by listing it on Zillow.
Learn how to do itSell it yourself
Take full control of how buyers see your home on Zillow by listing For Sale by Owner (FSBO).
List your homeWhat's special
Stunning sunset viewsMain level mother-in-law suitePrimary suiteFlexible loft spaceRevamped drivewayGas stoveStainless steel appliances
Zillow last checked:
Listing updated:
Listed by:
EmpowerHome Team Colorado 303-424-7575 Colorado-Contracts@empowerhome.com,
Keller Williams Realty Northern Colorado
Bought with:
Tara Farrester, 100044136
MODUS Real Estate
Source: REcolorado as distributed by MLS GRID,MLS#: 9765643
Facts & features
Interior
Bedrooms & bathrooms
- Bedrooms: 4
- Bathrooms: 4
- Full bathrooms: 1
- 3/4 bathrooms: 2
- 1/2 bathrooms: 1
- Main level bathrooms: 2
- Main level bedrooms: 1
Bedroom
- Description: Endless Possibilities For Mother-In-Law/Guest Bedroom, 2nd Office Or Flex Space
- Level: Main
- Area: 143 Square Feet
- Dimensions: 11 x 13
Bedroom
- Features: Primary Suite
- Level: Upper
- Area: 221 Square Feet
- Dimensions: 13 x 17
Bedroom
- Level: Upper
- Area: 121 Square Feet
- Dimensions: 11 x 11
Bedroom
- Level: Upper
- Area: 132 Square Feet
- Dimensions: 11 x 12
Bathroom
- Description: Private Bathroom Off Of Main Floor Bedroom
- Features: En Suite Bathroom
- Level: Main
- Area: 48 Square Feet
- Dimensions: 6 x 8
Bathroom
- Level: Main
- Area: 30 Square Feet
- Dimensions: 5 x 6
Bathroom
- Description: Enhanced Master Closet With New Shelving, Walk-In Shower, Dual Sink, Walk-In Closet And Upgraded Shower
- Features: En Suite Bathroom, Primary Suite
- Level: Upper
- Area: 143 Square Feet
- Dimensions: 11 x 13
Bathroom
- Description: Dual Sinks
- Level: Upper
- Area: 132 Square Feet
- Dimensions: 11 x 12
Bonus room
- Level: Main
- Area: 224 Square Feet
- Dimensions: 14 x 16
Bonus room
- Description: Unfinished Basement With 10ft Ceilings. Fresh Slate To Create Your Dream Space
- Level: Basement
Dining room
- Description: Walk Out On To The Private Deck With Custom Remote Controlled Sunshade And Mountain Views
- Level: Main
- Area: 220 Square Feet
- Dimensions: 11 x 20
Great room
- Description: Opens From Kitchen With Mountain And Sunset Views, New Ceiling Fan, And Wired For In-Surround Sound Speakers And Gas Fireplace
- Level: Main
- Area: 272 Square Feet
- Dimensions: 16 x 17
Kitchen
- Description: Elegant Open Concept Chef's Kitchen With Expansive Island, Under Cabinet Kitchen Lighting, Farmhouse Sink, Walk-In Pantry. Dimmable Stair And Kitchen Lights
- Level: Main
- Area: 320 Square Feet
- Dimensions: 16 x 20
Laundry
- Level: Upper
- Area: 66 Square Feet
- Dimensions: 6 x 11
Loft
- Description: Bonus Room For Play/Entertainment
- Level: Upper
- Area: 120 Square Feet
- Dimensions: 10 x 12
Office
- Description: Main Floor Office With Mountain Views, And New Lock For Privacy
- Level: Main
- Area: 132 Square Feet
- Dimensions: 11 x 12
Heating
- Forced Air, Natural Gas
Cooling
- Central Air
Appliances
- Included: Convection Oven, Dishwasher, Disposal, Dryer, Humidifier, Microwave, Oven, Range, Range Hood, Refrigerator, Self Cleaning Oven, Washer
Features
- Ceiling Fan(s), Eat-in Kitchen, High Ceilings, High Speed Internet, Kitchen Island, Open Floorplan, Pantry, Primary Suite, Quartz Counters, Smart Thermostat, Smoke Free, Vaulted Ceiling(s), Walk-In Closet(s), Wired for Data
- Flooring: Carpet, Tile, Wood
- Windows: Window Coverings, Window Treatments
- Basement: Full,Unfinished
- Has fireplace: Yes
- Fireplace features: Gas, Great Room
Interior area
- Total structure area: 4,093
- Total interior livable area: 4,093 sqft
- Finished area above ground: 2,613
- Finished area below ground: 0
Property
Parking
- Total spaces: 3
- Parking features: Concrete
- Attached garage spaces: 2
- Details: Reserved Spaces: 1
Features
- Levels: Two
- Stories: 2
- Patio & porch: Covered, Deck, Front Porch, Patio
- Exterior features: Private Yard, Rain Gutters
- Fencing: Full
- Has view: Yes
- View description: Mountain(s)
Lot
- Size: 7,449 Square Feet
- Features: Corner Lot, Cul-De-Sac, Irrigated, Landscaped, Level, Sprinklers In Front, Sprinklers In Rear
Details
- Parcel number: 502016
- Special conditions: Standard
Construction
Type & style
- Home type: SingleFamily
- Property subtype: Single Family Residence
Materials
- Frame, Stone
- Roof: Composition
Condition
- Updated/Remodeled
- Year built: 2019
Utilities & green energy
- Sewer: Public Sewer
- Water: Public
- Utilities for property: Electricity Connected, Natural Gas Not Available
Community & HOA
Community
- Security: Carbon Monoxide Detector(s), Smart Locks, Video Doorbell
- Subdivision: Gardens At Table Mountain
HOA
- Has HOA: Yes
- Amenities included: Parking, Playground, Pool, Trail(s)
- Services included: Recycling, Trash
- HOA fee: $57 monthly
- HOA name: Advanced HOA
- HOA phone: 303-482-2213
Location
- Region: Golden
Financial & listing details
- Price per square foot: $230/sqft
- Tax assessed value: $919,127
- Annual tax amount: $8,301
- Date on market: 4/30/2026
- Listing terms: Cash,Conventional,FHA,VA Loan
- Exclusions: Seller's Personal Property, And All Staging Items.
- Ownership: Individual
- Electric utility on property: Yes
- Road surface type: Paved
Price history
| Date | Event | Price |
|---|---|---|
| 6/15/2026 | Sold | $940,000-1.1%$230/sqft |
Source:  REcolorado as distributed by MLS GRID #9765643 Report a problem REcolorado as distributed by MLS GRID #9765643 Report a problem | ||
| 5/22/2026 | Pending sale | $950,000$232/sqft |
Source: REcolorado as distributed by MLS GRID #9765643 Report a problem | ||
| 5/15/2026 | Price change | $950,000-2.6%$232/sqft |
Source: REcolorado as distributed by MLS GRID #9765643 Report a problem | ||
| 5/13/2026 | Price change | $975,000-2.5%$238/sqft |
Source: REcolorado as distributed by MLS GRID #9765643 Report a problem | ||
| 4/30/2026 | Listed for sale | $1,000,000-1.7%$244/sqft |
Source: REcolorado as distributed by MLS GRID #9765643 Report a problem | ||
| 3/12/2024 | Sold | $1,017,000+1.7%$248/sqft |
Source: Public Record Report a problem | ||
| 2/10/2024 | Pending sale | $1,000,000$244/sqft |
Source: REcolorado as distributed by MLS GRID #7078409 Report a problem | ||
| 2/8/2024 | Listed for sale | $1,000,000+48.2%$244/sqft |
Source: REcolorado as distributed by MLS GRID #7078409 Report a problem | ||
| 10/18/2018 | Sold | $674,638$165/sqft |
Source: Public Record Report a problem | ||
Public tax history
| Year | Property taxes | Tax assessment |
|---|---|---|
| 2025 | $8,301 +2.9% | $57,445 -3.9% |
| 2024 | $8,067 +15.9% | $59,788 |
| 2023 | $6,959 -2.1% | $59,788 +28.5% |
| 2022 | $7,111 +12.3% | $46,535 -2.8% |
| 2021 | $6,333 | $47,875 +13.9% |
| 2020 | $6,333 -5.2% | $42,038 |
| 2019 | $6,682 +61.8% | $42,038 +64.1% |
| 2018 | $4,130 | $25,611 +231.1% |
| 2017 | $4,130 | $7,736 |
| 2016 | -- | -- |
Find assessor info on the county website
Neighborhood: 80403
Nearby homes
- $865,3003 bd3 ba2k sqft15551 W 49th Ave, Golden, CO 80403Off Market
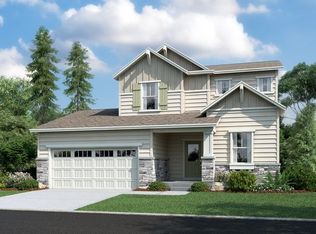
- $1,075,8003 bd4 ba2.7k sqft15531 W 49th Ave, Golden, CO 80403Off Market
- $958,3003 bd3 ba2.2k sqft15511 W 49th Ave, Golden, CO 80403Off Market
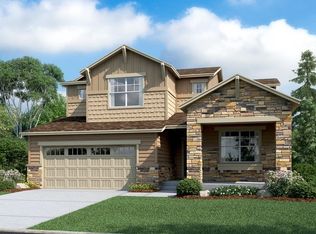
- $824,6003 bd3 ba3k sqft15556 W 49th Dr, Golden, CO 80403Off Market
- $778,8002 bd2 ba1.6k sqft15546 W 49th Dr, Golden, CO 80403Off Market
- $724,1002 bd2 ba1.6k sqft15536 W 49th Dr, Golden, CO 80403Off Market
- $973,8003 bd3 ba2.4k sqft15491 W 49th Ave, Golden, CO 80403Off Market
- $849,0002 bd2 ba1.9k sqft15594 W 48th Dr, Golden, CO 80403Off Market
Nearby schools
GreatSchools rating
- 8/10Fairmount Elementary SchoolGrades: K-5Distance: 0.3 mi
- 7/10Drake Junior High SchoolGrades: 6-8Distance: 1.8 mi
- 7/10Arvada West High SchoolGrades: 9-12Distance: 3.1 mi
Schools provided by the listing agent
- Elementary: Fairmount
- Middle: Drake
- High: Arvada West
- District: Jefferson County R-1
Source: REcolorado as distributed by MLS GRID. This data may not be complete. We recommend contacting the local school district to confirm school assignments for this home.
Get a cash offer in 3 minutes
Find out how much your home could sell for in as little as 3 minutes with a no-obligation cash offer.
Estimated market value
$931,900
Get a cash offer in 3 minutes
Find out how much your home could sell for in as little as 3 minutes with a no-obligation cash offer.
Estimated market value
$931,900
- Colorado
- Jefferson County
- Golden
- 80403
- 15571 W 49th Avenue
Nearby cities
Nearby neighborhoods
Nearby zip codes
Other Golden Topics
