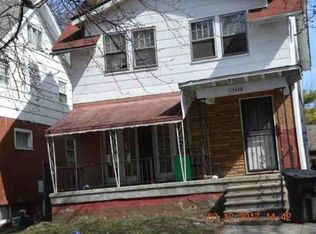
Many wonderful low-down payment options, many with grant opportunities are available to eligible borrowers!!!! Back to Market - buyer financing fell through. Many FHA repairs have been proactively addressed. The big-ticket updates are already complete! This home offers peace of mind with a roof approximately 5 years old, a boiler heating system just 2 years old, and low-maintenance vinyl siding installed about 4 years ago. Inside, the main level provides generous living space well-suited for gatherings and everyday living. The covered front and back porches extend the living area, offering comfortable outdoor spaces to enjoy in any season. The interior is clean and functional, ready for its new owner’s personal updates and finishing touches. Situated on a quiet street, this home combines important upgrades with the opportunity to make it your own!
Accepting backups
Price cut: $3K (6/6)
$65,000
15572 Normandy St, Detroit, MI 48238
3beds
1,376sqft
Single Family Residence
Built in 1922
4,356 Square Feet Lot
$70,400 Zestimate®
$47/sqft
$-- HOA
What's special
- 267 days |
- 176 |
- 20 |
Zillow last checked:
Listing updated:
Listed by:
Erin Hertzog 248-234-2617,
Good Company 248-733-5811
Source: Realcomp II,MLS#: 20251028226
Facts & features
Interior
Bedrooms & bathrooms
- Bedrooms: 3
- Bathrooms: 1
- Full bathrooms: 1
Primary bedroom
- Level: Second
- Area: 180
- Dimensions: 12 X 15
Bedroom
- Level: Second
- Area: 144
- Dimensions: 12 X 12
Bedroom
- Level: Second
- Area: 121
- Dimensions: 11 X 11
Primary bathroom
- Level: Second
- Area: 80
- Dimensions: 8 X 10
Dining room
- Level: Entry
- Area: 154
- Dimensions: 11 X 14
Kitchen
- Level: Entry
- Area: 154
- Dimensions: 11 X 14
Living room
- Level: Entry
- Area: 286
- Dimensions: 22 X 13
Heating
- Natural Gas, Steam
Features
- Basement: Full,Unfinished
- Has fireplace: Yes
- Fireplace features: Wood Burning
Interior area
- Total interior livable area: 1,376 sqft
- Finished area above ground: 1,376
Property
Parking
- Parking features: Direct Access, Driveway, No Garage
Features
- Levels: Two
- Stories: 2
- Entry location: GroundLevelwSteps
- Patio & porch: Covered
- Pool features: None
- Fencing: Back Yard,Fenced
Lot
- Size: 4,356 Square Feet
- Dimensions: 35 x 118
Details
- Parcel number: W08I010520S
- Special conditions: Short Sale No,Standard
Construction
Type & style
- Home type: SingleFamily
- Architectural style: Colonial
- Property subtype: Single Family Residence
Materials
- Vinyl Siding
- Foundation: Basement, Brick Mortar
- Roof: Asphalt
Condition
- New construction: No
- Year built: 1922
Utilities & green energy
- Sewer: Public Sewer
- Water: Public
- Utilities for property: Above Ground Utilities
Community & HOA
Community
- Subdivision: ROBERT OAKMANS PURITAN PARK
HOA
- Has HOA: No
Location
- Region: Detroit
Financial & listing details
- Price per square foot: $47/sqft
- Tax assessed value: $8,494
- Annual tax amount: $960
- Date on market: 8/21/2025
- Cumulative days on market: 527 days
- Listing agreement: Exclusive Right To Sell
- Listing terms: Cash,Conventional,FHA,FHA 203K,Va Loan
Estimated market value
$70,400
$66,000 - $74,000
$1,339/mo
Price history
| Date | Event | Price |
|---|---|---|
| 6/6/2026 | Price change | $65,000-4.4%$47/sqft |
Source: | ||
| 5/8/2026 | Price change | $68,000-2.9%$49/sqft |
Source: | ||
| 4/10/2026 | Listed for sale | $70,000$51/sqft |
Source: | ||
| 3/5/2026 | Pending sale | $70,000$51/sqft |
Source: | ||
| 9/3/2025 | Price change | $70,000-6.7%$51/sqft |
Source: | ||
| 8/21/2025 | Listed for sale | $75,000+7.3%$55/sqft |
Source: | ||
| 8/1/2025 | Listing removed | $69,900$51/sqft |
Source: | ||
| 6/25/2025 | Price change | $69,900-6.7%$51/sqft |
Source: | ||
| 6/5/2025 | Listed for sale | $74,900$54/sqft |
Source: | ||
| 4/17/2025 | Pending sale | $74,900$54/sqft |
Source: | ||
| 3/16/2025 | Listed for sale | $74,900-0.1%$54/sqft |
Source: | ||
| 12/16/2024 | Listing removed | $75,000-16.2%$55/sqft |
Source: | ||
| 10/25/2024 | Price change | $89,500-10.1%$65/sqft |
Source: | ||
| 9/5/2024 | Listed for sale | $99,500$72/sqft |
Source: | ||
Public tax history
| Year | Property taxes | Tax assessment |
|---|---|---|
| 2025 | -- | $35,200 +27.1% |
| 2024 | -- | $27,700 +32.5% |
| 2023 | -- | $20,900 +29.8% |
| 2022 | -- | $16,100 +16.7% |
| 2021 | -- | $13,800 |
| 2020 | $1,273 +53.2% | $13,800 +35.3% |
| 2019 | $831 | $10,200 +22.9% |
| 2018 | $831 | $8,300 +23.9% |
| 2017 | -- | $6,700 -84.3% |
| 2016 | $792 | $42,800 +262.7% |
| 2015 | $792 +6% | $11,800 -28.9% |
| 2013 | $748 -5.6% | $16,602 -24.6% |
| 2010 | $792 | $22,016 -12% |
| 2009 | -- | $25,018 -14.5% |
| 2008 | -- | $29,261 |
| 2007 | -- | $29,261 +5.5% |
| 2005 | $75 | $27,736 +3% |
| 2004 | -- | $26,928 |
Find assessor info on the county website
Monthly payment
Est. payment$--/mo
Payment breakdown
Explore the cost of this home by adjusting the details. Changes won't be saved.All calculations are estimates and provided by Zillow, Inc. for informational purposes only. Actual amounts may vary.
HOA fees may include property taxes on listings classified as Co-Ops. Contact the listing agent and/or owner for fee details.
Mortgage interest rates are dependent on a number of factors, including credit score, down payment, and repayment length. Interest rate data provided by Zillow Group Marketplace, Inc. as of 1/1/1970 from various mortgage lenders with which we have lead or other similar arrangements; the Estimated Payment is an average of those rates.
See how much you could borrow to make a competitive offer.
Climate risks
Neighborhood: Pilgrim Village
Nearby schools
GreatSchools rating
- 3/10Robeson Academy Malcolm X AcademyGrades: PK-8Distance: 4.1 mi
- 4/10Mumford High SchoolGrades: 9-12Distance: 2.2 mi
A local agent can set up tours, give advice and negotiate with sellers.
- Michigan
- Wayne County
- Detroit
- 48238
- Pilgrim Village
- 15572 Normandy St