Skip main navigation
Sold for $225,000
  • $225,000

    15573 Thomas Ave, Allen Park, MI 48101

    3beds
    1,189sqft
    Single Family Residence
    Built in 1943
    4,791 Square Feet Lot
    $232,000 Zestimate®
    $189/sqft
    $1,819 Estimated rent

    Home value

    $232,000

    $211,000 - $255,000

    $1,819/mo

    Zestimate® history
    Loading
    Loading...

    Owner options

    List your home for rent

    $1,819/mo

    Rent Zestimate®

    Find your next renter with Zillow Rental Manager. Plus, with online applications, you can quickly screen prospective tenants – for free.

    Learn more

    $1,819/mo

    Rent Zestimate®

    Refinance and save

    $1,637/mo

    Est. payment

    Refinancing to a lower rate could help reduce your monthly payments and save thousands over the life of the loan.

    See today's rates

    $1,637/mo

    Est. payment

    Explore your selling options

    Work with a Zillow partner agent

    Leverage their expertise and Zillow's premium Showcase listings to get your home seen by more buyers.

    Get started

    List with your own agent

    Get your home in front of millions of buyers by listing it on Zillow.

    Learn how to do it

    Sell it yourself

    Take full control of how buyers see your home on Zillow by listing For Sale by Owner (FSBO).

    List your home

    What's special

    Finished basementOversized garageLaundry areaHardwood floorsLots of storage
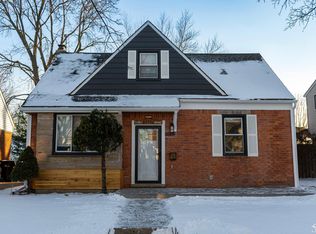
    WOW..... What a find! Your opportunity awaits you to have your cute little updated Allen Park charmer!!!!! Three Bedrooms, two full bathrooms, Hardwood Floors, Finished Basement with a full Bathroom and laundry area boasting lots of storage....... Oversized garage built 10 years ago, owner used for three cars. Hot Water Tank replaced 6 months ago. All Appliances to stay. Roof replaced in 2021. Furnace and A/C approx. 15 years old. Electric Panel updated to breakers. City inspection under way..... Buyers agent to verify all information, All showings must be conducted with an active licensed Michigan real estate agent. Seller completing city required C of O repairs.....

    Zillow last checked:

    Listing updated:

    Listed by:

    Gordon Libby 734-216-2188,

    Berkshire Hathaway HomeServices The Loft Warehouse,

    Sandra Libby 586-843-7761,

    Berkshire Hathaway HomeServices The Loft Warehouse

    Bought with:

    Deanna Coleman, 6501366270

    Real Estate One Southgate

    Source: Realcomp II,MLS#: 20251037426MLS Logo

    Facts & features

    Interior

    Bedrooms & bathrooms
    • Bedrooms: 3
    • Bathrooms: 2
    • Full bathrooms: 2
    Primary bedroom
    • Level: Entry
    • Area: 120
    • Dimensions: 10 X 12
    Bedroom
    • Level: Entry
    • Area: 100
    • Dimensions: 10 X 10
    Bedroom
    • Level: Second
    • Area: 144
    • Dimensions: 12 X 12
    Other
    • Level: Entry
    • Area: 40
    • Dimensions: 8 X 5
    Other
    • Level: Basement
    • Area: 42
    • Dimensions: 6 X 7
    Bonus room
    • Level: Second
    • Area: 63
    • Dimensions: 7 X 9
    Dining room
    • Level: Entry
    • Area: 48
    • Dimensions: 8 X 6
    Kitchen
    • Level: Entry
    • Area: 64
    • Dimensions: 8 X 8
    Living room
    • Level: Entry
    • Area: 168
    • Dimensions: 14 X 12
    Heating
    • Forced Air, Natural Gas
    Appliances
    • Included: Dryer, Free Standing Gas Oven, Free Standing Gas Range, Free Standing Refrigerator, Humidifier, Self Cleaning Oven, Washer
    Features
    • High Speed Internet
    • Basement: Finished
    • Has fireplace: No
    Interior area
    • Total interior livable area: 1,189 sqft
    • Finished area above ground: 939
    • Finished area below ground: 250

    Property

    Parking
    • Total spaces: 2.5
    • Parking features: Twoand Half Car Garage, Detached, Driveway, Electricityin Garage, Garage Door Opener, Oversized, Workshop In Garage
    • Garage spaces: 2.5
    Features
    • Levels: One And One Half
    • Stories: 1.5
    • Entry location: GroundLevelwSteps
    • Pool features: None
    • Fencing: Back Yard,Fenced,Fencing Allowed,Fencing Requiredwith Pool
    Lot
    • Size: 4,791 Square Feet
    • Dimensions: 43 x 113
    Details
    • Parcel number: 30014020090002
    • Special conditions: Short Sale No,Standard

    Construction

    Type & style
    • Home type: SingleFamily
    • Architectural style: Bungalow
    • Property subtype: Single Family Residence
    Materials
    • Aluminum Siding, Brick, Steel Siding, Vinyl Siding, Wood Siding
    • Foundation: Basement, Block
    • Roof: Asphalt
    Condition
    • Platted Sub
    • New construction: No
    • Year built: 1943
    Details
    • Warranty included: Yes

    Utilities & green energy

    • Electric: Volts 220, Circuit Breakers
    • Sewer: Public Sewer
    • Water: Other

    Community & HOA

    Community
    • Features: Sidewalks
    • Subdivision: C W HARRAH ALLEN ROAD SUB
    HOA
    • Has HOA: No
    Location
    • Region: Allen Park

    Financial & listing details

    • Price per square foot: $189/sqft
    • Tax assessed value: $48,736
    • Annual tax amount: $2,869
    • Date on market: 9/18/2025
    • Cumulative days on market: 23 days
    • Listing agreement: Exclusive Right To Sell
    • Listing terms: Cash,Conventional,FHA

    Price history

    DateEventPrice
    11/3/2025Sold$225,000$189/sqft
    Source: Realcomp II #20251037426 Report a problem
    10/13/2025Pending sale$225,000$189/sqft
    Source: Realcomp II #20251037426 Report a problem
    10/1/2025Price change$225,000-4.3%$189/sqft
    Source: Realcomp II #20251037426 Report a problem
    9/18/2025Listed for sale$235,000+88%$198/sqft
    Source: Realcomp II #20251037426 Report a problem
    9/25/2002Sold$125,000$105/sqft
    Source: Public Record Report a problem

    Public tax history

    YearProperty taxesTax assessment
    2025-- $82,600 +11.2%
    2024-- $74,300 +9.4%
    2023-- $67,900 +9%
    2022-- $62,300 +6.5%
    2021-- $58,500
    2020$2,481 +3.3%$58,500 +3.9%
    2019$2,401 $56,300 +17%
    2018$2,401 $48,100 +1.3%
    2017-- $47,500 +6.3%
    2016$1,907 $44,700 +9%
    2015$1,907 -46.3%$41,000 +7%
    2013$3,550 +86.2%$38,300 +5.8%
    2012$1,907 $36,200 -19%
    2010-- $44,700 -18%
    2009-- $54,500 -5.4%
    2008-- $57,600 -5%
    2007-- $60,600
    2005-- $60,600 +7.3%
    2003-- $56,500 +61.1%
    2001-- $35,066 +5.2%
    1999$1,246 $33,346
    Find assessor info on the county website

    Neighborhood: 48101

    Nearby schools

    GreatSchools rating
    Get a cash offer in 3 minutes
    Find out how much your home could sell for in as little as 3 minutes with a no-obligation cash offer.
    Estimated market value
    $232,000
    Get a cash offer in 3 minutes
    Find out how much your home could sell for in as little as 3 minutes with a no-obligation cash offer.
    Estimated market value
    $232,000