Skip main navigation
Off market
  • $407,000

    15574 Columbia Ct, Rosemount, MN 55068

    3beds
    2,028sqft
    SingleFamily
    Built in 1989
    0.28 Acres Lot
    $407,000 Zestimate®
    $201/sqft
    $2,526 Estimated rent

    Home value

    $407,000

    $387,000 - $427,000

    $2,526/mo

    Zestimate® history
    Loading
    Loading...

    Owner options

    List your home for rent

    $2,526/mo

    Rent Zestimate®

    Find your next renter with Zillow Rental Manager. Plus, with online applications, you can quickly screen prospective tenants – for free.

    Learn more

    $2,526/mo

    Rent Zestimate®

    Refinance and save

    $2,751/mo

    Est. payment

    Refinancing to a lower rate could help reduce your monthly payments and save thousands over the life of the loan.

    See today's rates

    $2,751/mo

    Est. payment

    Explore your selling options

    Work with a Zillow partner agent

    Leverage their expertise and Zillow's premium Showcase listings to get your home seen by more buyers.

    Get started

    List with your own agent

    Get your home in front of millions of buyers by listing it on Zillow.

    Learn how to do it

    Sell it yourself

    Take full control of how buyers see your home on Zillow by listing For Sale by Owner (FSBO).

    List your home

    What's special

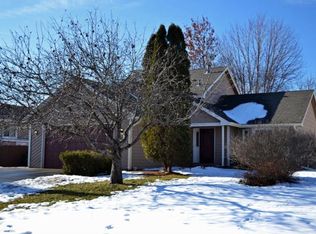
    Amazing two story home in the heart of Rosemount with 3 Bedrooms, 3 Bathrooms and a 2 car attached garage. Home features a family room and living room on the main level as well as a formal dining area, convenient patio door leading to the amazing backyard deck with decorative pergola, perfect for entertaining. Beautiful corner lot with a fenced in backyard with privacy fence, paver patio with fire pit, deck and your own vineyard! Cozy lower level family room is finished and another bedroom and bathroom await your finishing touches. Close to Jaycee Park, restaurants, shopping and other entertainment. Just minutes to Hwy 35 and County Road 77/Cedar Avenue for a quick commute. Won't last long! Must See!

    This property is off market, which means it's not currently listed for sale or rent on Zillow. This may be different from what's available on other websites or public sources.

    Facts & features

    Interior

    Bedrooms & bathrooms
    • Bedrooms: 3
    • Bathrooms: 2
    • Full bathrooms: 1
    • 1/2 bathrooms: 1
    Heating
    • Forced air, Gas
    Appliances
    • Included: Dishwasher, Dryer, Freezer, Microwave, Range / Oven, Refrigerator, Washer
    Features
    • Flooring: Hardwood
    • Basement: Full, Finished (Livable), Partial Finished, Daylight/Lookout Windows, Poured Concrete, Drain Tiled
    Interior area
    • Total interior livable area: 2,028 sqft

    Property

    Parking
    • Total spaces: 2
    • Parking features: Garage - Attached
    Features
    • Exterior features: Vinyl
    Lot
    • Size: 0.28 Acres
    Details
    • Parcel number: 348131002140
    • Zoning: Residential-Single Family

    Construction

    Type & style
    • Home type: SingleFamily
    Materials
    • Wood
    • Roof: Asphalt
    Condition
    • Year built: 1989

    Utilities & green energy

    • Sewer: City Sewer/Connected

    Community & neighborhood

    Location
    • Region: Rosemount

    HOA & financial

    HOA
    • Has HOA: Yes
    • HOA fee: $255 monthly

    Other

    Other facts
    • PRESENTUSE: Yearly
    • STATUS: Pending
    • ZONING: Residential-Single Family
    • FRONTAGEFEET: Paved Streets, Curbs, City
    • BASEMENT: Full, Finished (Livable), Partial Finished, Daylight/Lookout Windows, Poured Concrete, Drain Tiled
    • CONSTRUCTIONSTATUS: Previously Owned
    • GARAGEDESCRIPTION: Attached Garage, Garage Door Opener, Driveway - Asphalt
    • HEATINGDESCRIPTION: Forced Air
    • APPLIANCES: Range, Exhaust Fan/Hood, Refrigerator, Washer, Dryer, Microwave, Dishwasher, Disposal, Freezer, Water Softener - Owned, Furnace Humidifier, Gas Water Heater
    • AMENITIESUNIT: Deck, Kitchen Window, Ceiling Fan(s), Hardwood Floors, Washer/Dryer Hookup, Natural Woodwork, Walk-In Closet
    • BATHDESC: Main Floor 1/2 Bath, 3/4 Master, Upper Level Full Bath
    • DININGROOMDESCRIPTION: Living/Dining Room, Breakfast Area, Separate/Formal Dining Room
    • ROOMFLOOR1: Main
    • ROOF: Asphalt Shingles
    • EXTERIOR: Vinyl
    • FUEL: Natural Gas
    • SEWER: City Sewer/Connected
    • WATER: City Water/Connected
    • SPECIALSEARCH: 3 BR on One Level
    • FENCE: Privacy, Wood, Full
    • OUTBUILDINGS: Storage Shed
    • DAYSONMARKET: 12
    • DAYSONMARKETCUMULATIVE: 12
    • TAXYEAR: 2020.00
    • OFFMARKETDATE: 2020-09-02T21:58:18

    Price history

    DateEventPrice
    10/5/2020Sold$343,500+1.8%$169/sqft
    Source: NorthstarMLS as distributed by MLS GRID #5639700 Report a problem
    9/3/2020Pending sale$337,500$166/sqft
    Source: RE/MAX Advantage Plus #5639700 Report a problem
    8/21/2020Listed for sale$337,500+8%$166/sqft
    Source: RE/MAX Advantage Plus #5639700 Report a problem
    7/9/2019Sold$312,448+13.2%$154/sqft
    Source: Public Record Report a problem
    6/15/2016Sold$276,000-1.4%$136/sqft
    Source: NorthstarMLS as distributed by MLS GRID #4710513 Report a problem
    5/25/2016Pending sale$279,900$138/sqft
    Source: Edina Realty, Inc., a Berkshire Hathaway affiliate #4710513 Report a problem
    5/4/2016Listed for sale$279,900+45.1%$138/sqft
    Source: Edina Realty, Inc., a Berkshire Hathaway affiliate #4710513 Report a problem
    5/21/2001Sold$192,900$95/sqft
    Source: Public Record Report a problem

    Public tax history

    YearProperty taxesTax assessment
    2024$3,666 -4.6%$345,500 -3.3%
    2023$3,844 +11.7%$357,400 +4.6%
    2022$3,440 +8.2%$341,700 +18.6%
    2021$3,180 +2.3%$288,000 +9.1%
    2020$3,108 +3%$263,927 +1.7%
    2019$3,018 $259,400 +7%
    2018$3,018 +7.6%$242,400 +2.1%
    2017$2,806 -1.5%$237,500 +2.2%
    2016$2,848 +3.3%$232,500 +11.8%
    2015$2,757 -10.1%$207,901 +9.3%
    2014$3,068 +7.1%$190,134 +9.1%
    2013$2,865 +5%$174,220
    2012$2,729 -2.7%--
    2011$2,805 +8.4%--
    2010$2,588 -3.9%--
    2009$2,693 -2.6%--
    2008$2,766 +0.6%--
    2007$2,750 -2.1%--
    2006$2,808 +18.6%--
    2004$2,368 +1%--
    2003$2,344 +7.7%--
    2002$2,176 -2.7%--
    2001$2,236 --

    Find assessor info on the county website

    Neighborhood: 55068

    Nearby schools

    GreatSchools rating
    Schools provided by the listing agent
    • District: Rosemount-Apple Valley-Eag - 196

    Source: The MLS. This data may not be complete. We recommend contacting the local school district to confirm school assignments for this home.

    Get a cash offer in 3 minutes
    Find out how much your home could sell for in as little as 3 minutes with a no-obligation cash offer.
    Estimated market value
    $407,000
    Get a cash offer in 3 minutes
    Find out how much your home could sell for in as little as 3 minutes with a no-obligation cash offer.
    Estimated market value
    $407,000