***MULTIPLE OFFERS RECEIVED. HIGHEST & BEST DEADLINE SET FOR SUN, JUNE 2ND AT 7PM*** IMMEDIATE OCCUPANCY just in time to enjoy your fenced private backyard oasis in this completely renovated 1200+ sq ft ranch home in the heart of Beverly Hills with Birmingham Schools! The curb appeal will wow you with the covered front porch, low maintenance landscaping and attached garage. You’ll fall in love with the refinished hardwood floors throughout, neutral paint and open concept floor plan. Spacious living room with gas fireplace, recessed lighting, and plenty of natural light from large window leads to the remodeled gourmet chef’s kitchen featuring a Sub-Zero Refrigerator, Wolf Gas Cooktop and Thermador Wall Oven Combo. The flex space off kitchen could be used as formal dining, great room or even home office! Main floor laundry/mud room off attached garage offers convenience of chores! Bedrooms offer closets with ample storage space and lots of natural light through newer double hung windows. Remodeled spa-like bathroom includes oversized walk-in shower with frameless glass doors and instant hot water from tankless water heater! For those who like technology, you’ll love the ring doorbells, keyless entry, smart thermostat and whole house speaker system! Exterior upgrades include full tear-off roof, new siding, exterior recessed lighting, and concrete patio. Crawl was professionally encapsulated and offers plenty of storage.
Sold for $400,000
$400,000
15575 Birwood Ave, Beverly Hills, MI 48025
2beds
1,206sqft
Single Family Residence
Built in 1952
7,840 Square Feet Lot
$423,100 Zestimate®
$332/sqft
$2,102 Estimated rent
Home value
$423,100
$402,000 - $444,000
$2,102/mo
Zestimate® history
Owner options
List your home for rent
$2,102/mo
Rent Zestimate®
Find your next renter with Zillow Rental Manager. Plus, with online applications, you can quickly screen prospective tenants – for free.
$2,102/mo
Rent Zestimate®
Refinance and save
$2,663/mo
Est. payment
Refinancing to a lower rate could help reduce your monthly payments and save thousands over the life of the loan.
$2,663/mo
Est. payment
Explore your selling options
Work with a Zillow partner agent
Leverage their expertise and Zillow's premium Showcase listings to get your home seen by more buyers.
Get startedList with your own agent
Get your home in front of millions of buyers by listing it on Zillow.
Learn how to do itSell it yourself
Take full control of how buyers see your home on Zillow by listing For Sale by Owner (FSBO).
List your homeWhat's special
Zillow last checked:
Listing updated:
Listed by:
Therese Antonelli 734-777-9094,
Moving The Mitten RE Group Inc
Bought with:
Armen Shahrigian, 6501442698
EXP Realty - Northville
Source: Realcomp II,MLS#: 20240036635
Facts & features
Interior
Bedrooms & bathrooms
- Bedrooms: 2
- Bathrooms: 1
- Full bathrooms: 1
Primary bedroom
- Level: Entry
- Dimensions: 11 x 14
Bedroom
- Level: Entry
- Dimensions: 9 x 12
Other
- Level: Entry
- Dimensions: 6 x 8
Dining room
- Level: Entry
- Dimensions: 13 x 14
Kitchen
- Level: Entry
- Dimensions: 8 x 17
Laundry
- Level: Entry
- Dimensions: 8 x 10
Living room
- Level: Entry
- Dimensions: 15 x 17
Heating
- Forced Air, Natural Gas
Cooling
- Ceiling Fans, Central Air
Appliances
- Included: Built In Gas Oven, Built In Refrigerator, Dishwasher, Disposal, Dryer, Exhaust Fan, Gas Cooktop, Microwave, Stainless Steel Appliances, Washer, Warming Drawer
- Laundry: Laundry Room
Features
- Entrance Foyer, High Speed Internet, Programmable Thermostat, Sound System
- Has basement: No
- Has fireplace: Yes
- Fireplace features: Gas, Living Room
Interior area
- Total interior livable area: 1,206 sqft
- Finished area above ground: 1,206
Property
Parking
- Total spaces: 1
- Parking features: One Car Garage, Attached, Direct Access, Driveway, Electricityin Garage, Garage Faces Front, Garage Door Opener
- Attached garage spaces: 1
Features
- Levels: One
- Stories: 1
- Entry location: GroundLevelwSteps
- Patio & porch: Covered, Patio, Porch
- Exterior features: Lighting
- Pool features: None
- Fencing: Back Yard,Fenced
Lot
- Size: 7,840 Square Feet
- Dimensions: 60 x 130
Details
- Additional structures: Sheds
- Parcel number: 2401228017
- Special conditions: Short Sale No,Standard
Construction
Type & style
- Home type: SingleFamily
- Architectural style: Ranch
- Property subtype: Single Family Residence
Materials
- Aluminum Siding, Brick
- Foundation: Block, Crawl Space, Sealed Foundation, Sump Pump
- Roof: Asphalt
Condition
- New construction: No
- Year built: 1952
- Major remodel year: 2020
Utilities & green energy
- Sewer: Public Sewer
- Water: Public
Community & HOA
Community
- Subdivision: BIRWOOD SUB - BEVERLY HILLS
HOA
- Has HOA: No
Location
- Region: Beverly Hills
Financial & listing details
- Price per square foot: $332/sqft
- Tax assessed value: $105,310
- Annual tax amount: $4,147
- Date on market: 5/31/2024
- Cumulative days on market: 10 days
- Listing agreement: Exclusive Agency
- Listing terms: Cash,Conventional,FHA,Va Loan
- Exclusions: Exclusion(s) Do Not Exist
Price history
| Date | Event | Price |
|---|---|---|
| 6/13/2024 | Sold | $400,000$332/sqft |
Source:  Realcomp II #20240036635 Report a problem Realcomp II #20240036635 Report a problem | ||
| 6/8/2024 | Pending sale | $400,000$332/sqft |
Source: Realcomp II #20240036635 Report a problem | ||
| 5/31/2024 | Listed for sale | $400,000+14.3%$332/sqft |
Source: Realcomp II #20240036635 Report a problem | ||
| 10/20/2023 | Sold | $350,000+16.7%$290/sqft |
Source: Realcomp II #20230077588 Report a problem | ||
| 9/21/2023 | Pending sale | $299,995$249/sqft |
Source: Realcomp II #20230077588 Report a problem | ||
| 9/15/2023 | Listed for sale | $299,995+58%$249/sqft |
Source: Realcomp II #20230077588 Report a problem | ||
| 9/2/2015 | Sold | $189,900-5%$157/sqft |
Source: Public Record Report a problem | ||
| 6/25/2015 | Listed for sale | $199,900+18.3%$166/sqft |
Source: Realcomp II Ltd #215062368 Report a problem | ||
| 7/10/2006 | Sold | $169,000+8.2%$140/sqft |
Source: Public Record Report a problem | ||
| 9/27/2002 | Sold | $156,250$130/sqft |
Source: Public Record Report a problem | ||
Public tax history
| Year | Property taxes | Tax assessment |
|---|---|---|
| 2025 | $4,030 +47.5% | $169,630 +9.1% |
| 2024 | $2,732 +5.5% | $155,500 +18.9% |
| 2023 | $2,590 -2% | $130,830 +5.8% |
| 2022 | $2,643 -1.3% | $123,620 +5.1% |
| 2021 | $2,678 | $117,640 +4.9% |
| 2020 | -- | $112,140 +3.9% |
| 2019 | $3,868 +46.8% | $107,910 +13.5% |
| 2018 | $2,635 -31.6% | $95,070 |
| 2017 | $3,851 | $95,070 +6.7% |
| 2016 | $3,851 | $89,100 +14.1% |
| 2015 | -- | $78,120 +11% |
| 2014 | -- | $70,350 +12.6% |
| 2011 | -- | $62,470 -9.9% |
| 2010 | $3,427 -15% | $69,330 -13.8% |
| 2009 | $4,033 +124.7% | $80,470 -55.8% |
| 2005 | $1,794 | $182,060 +104.3% |
| 2003 | -- | $89,110 +7.1% |
| 2002 | -- | $83,190 +35.2% |
| 2001 | $2,593 +5.2% | $61,510 +3.2% |
| 2000 | $2,465 | $59,610 |
Find assessor info on the county website
Neighborhood: 48025
Nearby homes
- $310,0003 bd1 ba1.3k sqft15559 Birwood Ave, Beverly Hills, MI 48025Sold
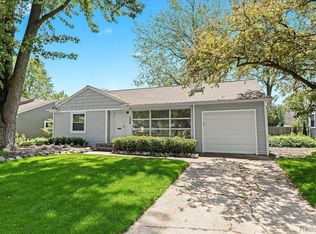
- $350,0003 bd1 ba1.2k sqft15593 Birwood Ave, Beverly Hills, MI 48025Off Market
- $359,8003 bd1 ba1.2k sqft15543 Birwood Ave, Beverly Hills, MI 48025Off Market
- $306,3003 bd1 ba1k sqft15609 Birwood Ave, Beverly Hills, MI 48025Off Market
- $436,1003 bd2 ba1.3k sqft15574 Buckingham Ave, Beverly Hills, MI 48025Off Market
- $364,0003 bd2 ba1.9k sqft15590 Buckingham Ave, Beverly Hills, MI 48025Sold
- $351,6002 bd2 ba1.1k sqft15558 Buckingham Ave, Beverly Hills, MI 48025Off Market
- $487,1002 bd2 ba1.9k sqft15606 Buckingham Ave, Beverly Hills, MI 48025Off Market
Nearby schools
GreatSchools rating
- 8/10Greenfield Elementary SchoolGrades: PK-5Distance: 0.7 mi
- 9/10Berkshire Middle SchoolGrades: 6-8Distance: 2.8 mi
- 8/10Wylie E. Groves High SchoolGrades: 9-12Distance: 2.2 mi
Get a cash offer in 3 minutes
Find out how much your home could sell for in as little as 3 minutes with a no-obligation cash offer.
Estimated market value
$423,100
Get a cash offer in 3 minutes
Find out how much your home could sell for in as little as 3 minutes with a no-obligation cash offer.
Estimated market value
$423,100
- Michigan
- Oakland County
- Beverly Hills
- 48025
- 15575 Birwood Ave
Nearby cities
Nearby zip codes
Other Beverly Hills Topics
