Beautiful Townhome Nestled Inside the Highly-Desirable Summerlake Neighborhood in Winter Garden. This Home Has it All. Three Bedrooms + Two and a Half Baths. Fully Pavered and Fenced-In Oversized Courtyard, Built in 2017. HOA Fee Includes all Lawn Care, Tree Trimming and Outdoor Pest Control. This Charming Townhome is Move-In Ready. It offers an Open Floorpan with lots of Natural Light and Storage. Step Inside Your Designer Kitchen that is the Centerpiece of the Home. It Boasts Beautiful Quartz Countertops, Upgraded Cabinets, a Chef's Island, Stainless Steel Appliances and Custom Glass Tile Backsplash. From the Kitchen, you Overlook the Spacious Living and Dining Area. Upgraded Tile throughout all Living and Dining Spaces. You’ll Fall in Love with the Master Suite that includes an Oversized Master Closet, Glass Shower and Garden Tub. Excellent Schools with Summerlake Elementary within the community. Enjoy Disney Fireworks from your Back Yard and Take a Short Walk Down to Lake Hancock for Sunsets that are Second to None. Family Friendly Community with Amazing Amenities (Resort Style Pool, Clubhouse, Fitness Center, Walking Trails, Basketball Courts, Tennis Courts, Zipline and Playgrounds). Enjoy Summerlake's Wonderful Amenities and Lifestyle Events for all ages. Welcome Home!
Sold for $460,000
$460,000
15575 Blackbead St, Winter Garden, FL 34787
3beds
1,784sqft
Townhouse
Built in 2017
3,978 Square Feet Lot
$450,300 Zestimate®
$258/sqft
$2,717 Estimated rent
Home value
$450,300
$414,000 - $486,000
$2,717/mo
Zestimate® history
Owner options
List your home for rent
$2,717/mo
Rent Zestimate®
Find your next renter with Zillow Rental Manager. Plus, with online applications, you can quickly screen prospective tenants – for free.
$2,717/mo
Rent Zestimate®
Refinance and save
$3,615/mo
Est. payment
Refinancing to a lower rate could help reduce your monthly payments and save thousands over the life of the loan.
$3,615/mo
Est. payment
Explore your selling options
Work with a Zillow partner agent
Leverage their expertise and Zillow's premium Showcase listings to get your home seen by more buyers.
Get startedList with your own agent
Get your home in front of millions of buyers by listing it on Zillow.
Learn how to do itSell it yourself
Take full control of how buyers see your home on Zillow by listing For Sale by Owner (FSBO).
List your homeWhat's special
Oversized courtyardBeautiful quartz countertopsMaster suiteUpgraded tileOversized master closetDesigner kitchenGarden tub
Zillow last checked:
Listing updated:
Listed by:
Diana Basch Connery 407-443-8144,
MS LAND & BUILDING LLC 407-512-1213
Bought with:
Mulcy Tenorio, 3302719
FLORIDA CONNEXION PROPERTIES
Source: Stellar MLS,MLS#: O6239932 Originating MLS: Orlando Regional
Originating MLS: Orlando Regional
Facts & features
Interior
Bedrooms & bathrooms
- Bedrooms: 3
- Bathrooms: 3
- Full bathrooms: 2
- 1/2 bathrooms: 1
Primary bedroom
- Features: Walk-In Closet(s)
- Level: Second
- Dimensions: 14x12
Bedroom 2
- Features: Built-in Closet
- Level: Second
- Dimensions: 11x13
Bedroom 3
- Features: Built-in Closet
- Level: Second
- Dimensions: 11x12
Kitchen
- Features: Pantry, Storage Closet
- Level: First
- Dimensions: 19x12
Living room
- Features: Ceiling Fan(s), Storage Closet
- Level: First
- Dimensions: 15x13
Heating
- Electric
Cooling
- Central Air
Appliances
- Included: Oven, Cooktop, Dishwasher, Disposal, Dryer, Exhaust Fan, Freezer, Gas Water Heater, Ice Maker, Microwave, Range, Refrigerator, Washer
- Laundry: Upper Level
Features
- Ceiling Fan(s), Open Floorplan, PrimaryBedroom Upstairs, Walk-In Closet(s)
- Flooring: Carpet, Ceramic Tile
- Windows: Window Treatments
- Has fireplace: No
Interior area
- Total structure area: 2,512
- Total interior livable area: 1,784 sqft
Property
Parking
- Total spaces: 2
- Parking features: Garage - Attached
- Attached garage spaces: 2
Features
- Levels: Two
- Stories: 2
- Exterior features: Courtyard, Irrigation System, Lighting, Sidewalk
Lot
- Size: 3,978 Square Feet
Details
- Parcel number: 282327831722150
- Zoning: P-D
- Special conditions: None
Construction
Type & style
- Home type: Townhouse
- Property subtype: Townhouse
Materials
- Stucco
- Foundation: Slab
- Roof: Shingle
Condition
- New construction: No
- Year built: 2017
Utilities & green energy
- Sewer: Public Sewer
- Water: None
- Utilities for property: Cable Connected, Electricity Connected, Fire Hydrant
Community & HOA
Community
- Features: Clubhouse, Deed Restrictions, Dog Park, Fitness Center, Park, Playground, Pool, Sidewalks
- Pet fee: $0 monthly
- Subdivision: SUMMERLAKE PD PH 2C 2D 2E
HOA
- Has HOA: Yes
- Services included: Community Pool, Maintenance Structure, Maintenance Grounds, Pool Maintenance, Private Road, Recreational Facilities
- HOA fee: $282 monthly
- HOA name: Jasmine Allen
- HOA phone: 407-614-8902
- Second HOA name: Summerlake Community Association
Location
- Region: Winter Garden
Financial & listing details
- Price per square foot: $258/sqft
- Tax assessed value: $420,570
- Annual tax amount: $5,706
- Date on market: 9/11/2024
- Cumulative days on market: 63 days
- Listing terms: Cash,Conventional,FHA,VA Loan
- Ownership: Fee Simple
- Total actual rent: 0
- Electric utility on property: Yes
- Road surface type: Asphalt
Price history
| Date | Event | Price |
|---|---|---|
| 12/20/2024 | Sold | $460,000-3%$258/sqft |
Source:  Stellar MLS #O6239932 Report a problem Stellar MLS #O6239932 Report a problem | ||
| 11/13/2024 | Pending sale | $474,000$266/sqft |
Source: Stellar MLS #O6239932 Report a problem | ||
| 10/15/2024 | Price change | $474,000-1%$266/sqft |
Source: Stellar MLS #O6239932 Report a problem | ||
| 9/11/2024 | Listed for sale | $479,000+15.7%$268/sqft |
Source: Stellar MLS #O6239932 Report a problem | ||
| 1/4/2024 | Listing removed | -- |
Source: Stellar MLS #U8141642 Report a problem | ||
| 12/28/2021 | Sold | $413,900$232/sqft |
Source: Public Record Report a problem | ||
| 11/19/2021 | Pending sale | $413,900$232/sqft |
Source: Zillow Offers Report a problem | ||
| 11/12/2021 | Price change | $413,900-0.7%$232/sqft |
Source: Zillow Offers Report a problem | ||
| 10/29/2021 | Listed for sale | $417,000+4.1%$234/sqft |
Source: Zillow Offers Report a problem | ||
| 10/12/2021 | Sold | $400,400+49.4%$224/sqft |
Source: Public Record Report a problem | ||
| 8/3/2017 | Sold | $267,950$150/sqft |
Source: Public Record Report a problem | ||
Public tax history
| Year | Property taxes | Tax assessment |
|---|---|---|
| 2024 | $6,818 +19.5% | $371,278 +10% |
| 2023 | $5,706 +5.5% | $337,525 +5.3% |
| 2022 | $5,408 +45.7% | $320,473 +30.3% |
| 2021 | $3,711 +0.6% | $245,984 +1.4% |
| 2020 | $3,689 +1.3% | $242,588 +2.3% |
| 2019 | $3,642 +0.8% | $237,134 +1.9% |
| 2018 | $3,612 +0% | $232,712 +1063.6% |
| 2017 | $3,612 +389% | $20,000 |
| 2016 | $739 +41% | $20,000 |
| 2015 | $524 | $20,000 |
Find assessor info on the county website
Neighborhood: 34787
Nearby homes
- $472,0003 bd3 ba1.8k sqft15571 Blackbead St, Winter Garden, FL 34787Off Market

- $550,0004 bd4 ba2.2k sqft15579 Blackbead St, Winter Garden, FL 34787Sold

- $504,3004 bd3 ba2k sqft15563 Blackbead St, Winter Garden, FL 34787Off Market
- $504,5004 bd4 ba2.2k sqft15559 Blackbead St, Winter Garden, FL 34787Off Market
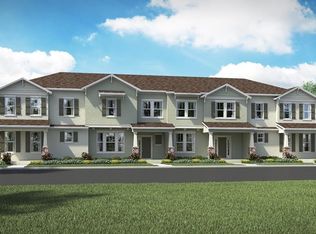
- $422,6003 bd2 ba1.7k sqft15555 Blackbead St, Winter Garden, FL 34787Off Market
- $476,7004 bd4 ba1.9k sqft8100 Wood Sage Dr, Winter Garden, FL 34787Off Market
- $433,6003 bd3 ba1.8k sqft8104 Wood Sage Dr, Winter Garden, FL 34787Off Market
- $462,0003 bd3 ba1.8k sqft8108 Wood Sage Dr, Winter Garden, FL 34787Sold
Nearby schools
GreatSchools rating
- 9/10Summerlake ElementaryGrades: K-5Distance: 0.2 mi
- 9/10Hamlin Middle SchoolGrades: 6-8Distance: 1.9 mi
- 6/10Horizon High SchoolGrades: 9-12Distance: 2.3 mi
Schools provided by the listing agent
- Elementary: Summerlake Elementary
- Middle: Bridgewater Middle
- High: Horizon High School
Source: Stellar MLS. This data may not be complete. We recommend contacting the local school district to confirm school assignments for this home.
Get a cash offer in 3 minutes
Find out how much your home could sell for in as little as 3 minutes with a no-obligation cash offer.
Estimated market value
$450,300
Get a cash offer in 3 minutes
Find out how much your home could sell for in as little as 3 minutes with a no-obligation cash offer.
Estimated market value
$450,300
- Florida
- Orange County
- Winter Garden
- 34787
- 15575 Blackbead St
Nearby cities
Nearby neighborhoods
Nearby zip codes
Other Winter Garden Topics
