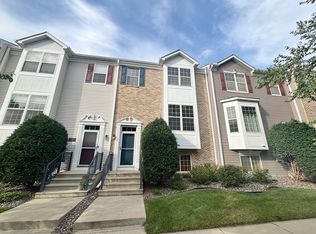
Well-maintained by its second, pet-free owner, this updated 4-bedroom, 3.5-bathroom townhome is located in Hennepin Village, just minutes from Eden Prairie Mall, Target, Cub Foods, Costco, and other everyday conveniences.
The functional layout features three bedrooms and two full bathrooms on the upper level, plus a fourth bedroom with a full bathroom in the finished basement — ideal as a guest suite, a home office, or workout space.
The remodeled kitchen includes shaker-style ceiling-height cabinets with soft-close drawers, quartz counters, marble backsplash, under-cabinet lighting, updated appliances, a Delta touch faucet, and a reverse osmosis water purification system.
Other upgrades include high-traffic luxury vinyl plank flooring on the main level and stairs up to the main level, new light fixtures, ceiling fans with dimmable lights, and a stylish accent wall in the living room.
Located within walking distance to a scenic walking trail, the townhome is also part of a community that offers shared amenities such as a pool and parks. The kitchen faces an open green space with no immediate neighbors, and the living room enjoys no homes directly in front — offering extra privacy and natural light. This move-in ready townhome provides convenient, low-maintenance living in one of Eden Prairie’s most desirable locations.
Featured upgrades include:
1. Newly remodeled kitchen with soft touch drawers all the way up to the ceiling, RO water system, delta touch faucet, quartz countertop - 2020
2. Provision for gas or electric stove
3. New light fixtures in bathrooms - 2018
4. New Vinyl Wood Floor - 2024
5. New Roof - 2021
6. New toilets in main floor and master bathrooms - 2024
7. All new ceiling fans - 2020
8. Custom window blinds 'Hunter Douglas'
Closed
$380,000
15575 Junegrass Ln, Eden Prairie, MN 55347
4beds
1,892sqft
Townhouse Side x Side
Built in 2004
1,742.4 Square Feet Lot
$386,200 Zestimate®
$201/sqft
$2,644 Estimated rent
Home value
$386,200
$355,000 - $417,000
$2,644/mo
Zestimate® history
Owner options
List your home for rent
$2,644/mo
Rent Zestimate®
Find your next renter with Zillow Rental Manager. Plus, with online applications, you can quickly screen prospective tenants – for free.
$2,644/mo
Rent Zestimate®
Refinance and save
$2,747/mo
Est. payment
Refinancing to a lower rate could help reduce your monthly payments and save thousands over the life of the loan.
$2,747/mo
Est. payment
Explore your selling options
Work with a Zillow partner agent
Leverage their expertise and Zillow's premium Showcase listings to get your home seen by more buyers.
Get startedList with your own agent
Get your home in front of millions of buyers by listing it on Zillow.
Learn how to do itSell it yourself
Take full control of how buyers see your home on Zillow by listing For Sale by Owner (FSBO).
List your homeWhat's special
Zillow last checked:
Listing updated:
Listed by:
Saumya Musalgaonkar 732-662-8387,
Real Broker, LLC,
Venkata Kishore Goli 612-875-1637
Bought with:
Ellen Westin
Edina Realty, Inc.
Source: NorthstarMLS as distributed by MLS GRID,MLS#: 6773974
Facts & features
Interior
Bedrooms & bathrooms
- Bedrooms: 4
- Bathrooms: 4
- Full bathrooms: 3
- 1/2 bathrooms: 1
Bedroom
- Level: Upper
- Area: 180 Square Feet
- Dimensions: 12x15
Bedroom 2
- Level: Upper
- Area: 132 Square Feet
- Dimensions: 11x12
Bedroom 3
- Level: Upper
- Area: 132 Square Feet
- Dimensions: 11x12
Bedroom 4
- Level: Basement
- Area: 154 Square Feet
- Dimensions: 11x14
Deck
- Level: Main
- Area: 48 Square Feet
- Dimensions: 6x8
Garage
- Level: Basement
- Area: 264 Square Feet
- Dimensions: 22x12
Kitchen
- Level: Main
- Area: 144 Square Feet
- Dimensions: 12x12
Living room
- Level: Main
- Area: 420 Square Feet
- Dimensions: 21x20
Heating
- Forced Air
Cooling
- Central Air
Appliances
- Included: Dishwasher, Disposal, Double Oven, Dryer, Freezer, Humidifier, Gas Water Heater, Water Osmosis System, Microwave, Range, Refrigerator, Stainless Steel Appliance(s), Washer
- Laundry: In Basement
Features
- Basement: Finished
- Number of fireplaces: 1
- Fireplace features: Gas
Interior area
- Total structure area: 1,892
- Total interior livable area: 1,892 sqft
- Finished area above ground: 1,892
- Finished area below ground: 0
Property
Parking
- Total spaces: 2
- Parking features: Attached
- Attached garage spaces: 2
- Details: Garage Dimensions (12x22)
Accessibility
- Accessibility features: None
Features
- Levels: Two
- Stories: 2
- Patio & porch: Deck
- Pool features: Shared
Lot
- Size: 1,742 sqft
- Dimensions: 1742 sq ft
- Features: Irregular Lot
Details
- Foundation area: 814
- Parcel number: 2811622310081
- Zoning description: Residential-Single Family
Construction
Type & style
- Home type: Townhouse
- Property subtype: Townhouse Side x Side
- Attached to another structure: Yes
Materials
- Frame
- Roof: Age 8 Years or Less,Asphalt
Condition
- New construction: No
- Year built: 2004
Utilities & green energy
- Electric: Power Company: Minnesota Valley Electric Co-op
- Gas: Natural Gas
- Sewer: City Sewer/Connected
- Water: City Water/Connected
Community & neighborhood
Location
- Region: Eden Prairie
- Subdivision: Eagle Ridge At Hennepin Village 1
HOA & financial
HOA
- Has HOA: Yes
- HOA fee: $360 monthly
- Amenities included: In-Ground Sprinkler System
- Services included: Maintenance Structure, Hazard Insurance, Lawn Care, Maintenance Grounds, Professional Mgmt, Shared Amenities, Snow Removal
- Association name: Associa Minnesota
- Association phone: 763-225-6400
Price history
| Date | Event | Price |
|---|---|---|
| 5/12/2026 | Listing removed | $2,550$1/sqft |
Source: Zillow Rentals Report a problem | ||
| 5/5/2026 | Price change | $2,550-5.5%$1/sqft |
Source: Zillow Rentals Report a problem | ||
| 4/27/2026 | Price change | $2,699-3.6%$1/sqft |
Source: Zillow Rentals Report a problem | ||
| 4/15/2026 | Listed for rent | $2,799$1/sqft |
Source: Zillow Rentals Report a problem | ||
| 12/15/2025 | Sold | $380,000-1.2%$201/sqft |
Source:  NorthstarMLS as distributed by MLS GRID #6773974 Report a problem NorthstarMLS as distributed by MLS GRID #6773974 Report a problem | ||
| 12/15/2025 | Pending sale | $384,500$203/sqft |
Source: NorthstarMLS as distributed by MLS GRID #6773974 Report a problem | ||
| 9/30/2025 | Price change | $384,500-1.3%$203/sqft |
Source: NorthstarMLS as distributed by MLS GRID #6773974 Report a problem | ||
| 9/17/2025 | Price change | $389,500-1.3%$206/sqft |
Source: NorthstarMLS as distributed by MLS GRID #6773974 Report a problem | ||
| 8/22/2025 | Listed for sale | $394,500+43.7%$209/sqft |
Source: NorthstarMLS as distributed by MLS GRID #6773974 Report a problem | ||
| 9/27/2018 | Sold | $274,500-3.7%$145/sqft |
Source: NorthstarMLS as distributed by MLS GRID #4980073 Report a problem | ||
| 9/4/2018 | Pending sale | $284,900$151/sqft |
Source: RE/MAX ADVANTAGE PLUS #4980073 Report a problem | ||
| 7/14/2018 | Listed for sale | $284,900+5.4%$151/sqft |
Source: RE/MAX Advantage Plus #4980073 Report a problem | ||
| 8/22/2005 | Sold | $270,330$143/sqft |
Source: Public Record Report a problem | ||
Public tax history
| Year | Property taxes | Tax assessment |
|---|---|---|
| 2025 | $3,761 +1.1% | $337,900 +2% |
| 2024 | $3,721 -0.2% | $331,300 -2% |
| 2023 | $3,730 +10.6% | $337,900 +0.3% |
| 2022 | $3,373 +5.2% | $336,900 +17.6% |
| 2021 | $3,206 -3.2% | $286,600 +4% |
| 2020 | $3,312 +3.3% | $275,700 |
| 2019 | $3,206 -3.2% | $275,700 +8% |
| 2018 | $3,312 +13.8% | $255,200 +15.9% |
| 2017 | $2,912 +6.5% | $220,200 +2.9% |
| 2016 | $2,734 +2.5% | $213,900 +5.9% |
| 2015 | $2,666 +2.7% | $201,900 +8% |
| 2014 | $2,597 +19.2% | $187,000 +8.9% |
| 2013 | $2,179 -5.6% | $171,700 -6.8% |
| 2012 | $2,308 -9.7% | $184,200 -9.9% |
| 2011 | $2,555 -4.7% | $204,500 -10.9% |
| 2010 | $2,682 -6.4% | $229,400 -10% |
| 2009 | $2,867 -8.1% | $254,800 -4.6% |
| 2006 | $3,120 +327.2% | $267,200 +439.8% |
| 2005 | $730 +20.3% | $49,500 +395% |
| 2004 | $607 | $10,000 |
Find assessor info on the county website
Neighborhood: 55347
Nearby schools
GreatSchools rating
- 9/10Oak Point Elementary SchoolGrades: PK-5Distance: 2 mi
- 7/10Central Middle SchoolGrades: 6-8Distance: 2.4 mi
- 10/10Eden Prairie High SchoolGrades: 9-12Distance: 3.6 mi
Get a cash offer in 3 minutes
Find out how much your home could sell for in as little as 3 minutes with a no-obligation cash offer.
Estimated market value
$386,200
Get a cash offer in 3 minutes
Find out how much your home could sell for in as little as 3 minutes with a no-obligation cash offer.
Estimated market value
$386,200
- Minnesota
- Hennepin County
- Eden Prairie
- 55347
- 15575 Junegrass Ln
Nearby cities
Nearby zip codes
Other Eden Prairie Topics
