**Welcome to a one-of-a-kind masterpiece nestled within the 55 & over exclusive Claremont Golfing Community in the heart of Bethany. Designed & once resided in by renowned architect Patrick Edgar Loukes & his beloved bride, Bobbie J Loukes, this exquisite, sprawling one-and-one-half level home features 3 bedrooms and 3 baths & is a testament to fine craftsmanship & timeless elegance.*From the moment you step into your residence, you are met with an enclosed inner atrium or sanctuary. The home is enclosed on the south and east sides with a super unique veranda or sunroom. This adds additional security, privacy, & creates a great sound barrier. Use this space to enjoy morning tea, perhaps a Peloton ride or rowing down the Thames, or perfecting your putting game! *The Main house features a soaring 20ft inlaid ceiling allowing for a flood of natural light throughout your formal Great room! Built in the 90s, of course it has a built-in wet bar, cozy gas FP, & intimate dining. The massive open kitchen has gas cooking, with a wok station, scheduling desk, tons of cabinetry, WI pantry, & connects directly to the laundry room with scads of additional storage. *Off the Formal great room & through the double doors is your grand primary retreat with multiple closets, spa-like bath, separate shower & water closet. Opposite your bathing room is the elevated viewing nook with built-in bookshelves and gas FP. This nook overlooks the 6th green, fountain lake, manicured greens, & offers hours of golfing entertainment. Truly breathtaking. The second ensuite rounds out the main house. *From the garage, walk up to your third bedroom ensuite or studio apartment.*This lovely home provides the next caring stewards an opportunity to increase the value through thoughtful updates while reveling in the elegance of a Frank Sinatra yesteryear. You won't want to miss out on this one of a kind light filled elegance.
Sold
$845,000
15575 NW Saint Andrews Dr, Portland, OR 97229
3beds
2,647sqft
Residential, Single Family Residence
Built in 1994
8,712 Square Feet Lot
$894,700 Zestimate®
$319/sqft
$3,260 Estimated rent
Home value
$894,700
$850,000 - $948,000
$3,260/mo
Zestimate® history
Owner options
List your home for rent
$3,260/mo
Rent Zestimate®
Find your next renter with Zillow Rental Manager. Plus, with online applications, you can quickly screen prospective tenants – for free.
$3,260/mo
Rent Zestimate®
Refinance and save
$7,001/mo
Est. payment
Refinancing to a lower rate could help reduce your monthly payments and save thousands over the life of the loan.
$7,001/mo
Est. payment
Explore your selling options
Work with a Zillow partner agent
Leverage their expertise and Zillow's premium Showcase listings to get your home seen by more buyers.
Get startedList with your own agent
Get your home in front of millions of buyers by listing it on Zillow.
Learn how to do itSell it yourself
Take full control of how buyers see your home on Zillow by listing For Sale by Owner (FSBO).
List your homeWhat's special
Zillow last checked:
Listing updated:
Listed by:
Tamiko Warren tamiko@tkrealestategroup.com,
Real Broker,
Charles Getzendaner 503-724-1920,
Real Broker
Bought with:
Kevin Smallbeck, 981000145
RE/MAX Equity Group
Source: RMLS (OR),MLS#: 24268310
Facts & features
Interior
Bedrooms & bathrooms
- Bedrooms: 3
- Bathrooms: 3
- Full bathrooms: 3
- Main level bathrooms: 2
Rooms
- Room types: Atrium, Sun Room, Bedroom 2, Bedroom 3, Dining Room, Family Room, Kitchen, Living Room, Primary Bedroom
Primary bedroom
- Features: Builtin Features, Ceiling Fan, Fireplace, Skylight, Closet, Double Sinks, Ensuite, High Ceilings, Jetted Tub, Walkin Shower, Wallto Wall Carpet
- Level: Main
- Area: 225
- Dimensions: 15 x 15
Bedroom 2
- Features: Skylight, Closet, Ensuite, High Ceilings, Wallto Wall Carpet
- Level: Main
- Area: 169
- Dimensions: 13 x 13
Bedroom 3
- Features: Closet, Ensuite, Shower, Wallto Wall Carpet
- Level: Upper
- Area: 315
- Dimensions: 21 x 15
Dining room
- Features: Exterior Entry, Hardwood Floors
- Level: Main
- Area: 100
- Dimensions: 10 x 10
Kitchen
- Features: Builtin Range, Dishwasher, Disposal, Eat Bar, Gas Appliances, Hardwood Floors, Pantry, Builtin Oven, Free Standing Refrigerator, High Ceilings
- Level: Main
- Area: 168
- Width: 12
Living room
- Features: Ceiling Fan, Fireplace, Great Room, Hardwood Floors, High Ceilings
- Level: Main
- Area: 483
- Dimensions: 23 x 21
Heating
- Forced Air, Fireplace(s)
Cooling
- Central Air
Appliances
- Included: Built In Oven, Built-In Range, Cooktop, Dishwasher, Disposal, Down Draft, Free-Standing Refrigerator, Gas Appliances, Instant Hot Water, Microwave, Washer/Dryer, Gas Water Heater
- Laundry: Laundry Room
Features
- Ceiling Fan(s), Central Vacuum, High Ceilings, Soaking Tub, Closet, Shower, Eat Bar, Pantry, Great Room, Built-in Features, Double Vanity, Walkin Shower, Tile
- Flooring: Hardwood, Tile, Wall to Wall Carpet, Wood
- Windows: Double Pane Windows, Vinyl Frames, Skylight(s)
- Basement: Crawl Space
- Number of fireplaces: 2
- Fireplace features: Gas
Interior area
- Total structure area: 2,647
- Total interior livable area: 2,647 sqft
Property
Parking
- Total spaces: 2
- Parking features: Driveway, On Street, Garage Door Opener, Attached
- Attached garage spaces: 2
- Has uncovered spaces: Yes
Accessibility
- Accessibility features: Caregiver Quarters, Garage On Main, Main Floor Bedroom Bath, Natural Lighting, Utility Room On Main, Accessibility
Features
- Levels: One,Multi/Split
- Stories: 2
- Patio & porch: Deck, Patio, Porch
- Exterior features: Garden, Gas Hookup, Raised Beds, Water Feature, Yard, Exterior Entry
- Has spa: Yes
- Spa features: Bath
- Has view: Yes
- View description: Golf Course, Lake, Trees/Woods
- Has water view: Yes
- Water view: Lake
- Waterfront features: Pond
Lot
- Size: 8,712 Square Feet
- Features: Corner Lot, Golf Course, Level, Trees, Sprinkler, SqFt 7000 to 9999
Details
- Additional structures: GasHookup
- Parcel number: R2010162
Construction
Type & style
- Home type: SingleFamily
- Property subtype: Residential, Single Family Residence
Materials
- Wood Siding
- Foundation: Concrete Perimeter
- Roof: Shingle
Condition
- Resale
- New construction: No
- Year built: 1994
Utilities & green energy
- Gas: Gas Hookup, Gas
- Sewer: Public Sewer
- Water: Public
- Utilities for property: Cable Connected
Community & HOA
Community
- Senior community: Yes
- Subdivision: Claremont
HOA
- Has HOA: Yes
- Amenities included: Commons, Maintenance Grounds, Pool, Recreation Facilities, Tennis Court, Weight Room
- HOA fee: $1,490 annually
Location
- Region: Portland
Financial & listing details
- Price per square foot: $319/sqft
- Tax assessed value: $840,620
- Annual tax amount: $8,417
- Date on market: 5/7/2024
- Cumulative days on market: 80 days
- Listing terms: Cash,Conventional,VA Loan
- Road surface type: Paved
Price history
| Date | Event | Price |
|---|---|---|
| 8/27/2024 | Sold | $845,000-4.8%$319/sqft |
Source:  RMLS (OR) #24268310 Report a problem RMLS (OR) #24268310 Report a problem | ||
| 7/26/2024 | Pending sale | $888,000$335/sqft |
Source: RMLS (OR) #24268310 Report a problem | ||
| 7/8/2024 | Price change | $888,000-2.2%$335/sqft |
Source: RMLS (OR) #24268310 Report a problem | ||
| 6/5/2024 | Listed for sale | $908,000+192.9%$343/sqft |
Source: RMLS (OR) #24268310 Report a problem | ||
| 11/7/2000 | Sold | $310,000$117/sqft |
Source: Public Record Report a problem | ||
Public tax history
| Year | Property taxes | Tax assessment |
|---|---|---|
| 2025 | $9,125 +4.5% | $535,880 +3% |
| 2024 | $8,729 +3.7% | $520,280 +3% |
| 2023 | $8,418 +3.8% | $505,130 +3% |
| 2022 | $8,112 +3.9% | $490,420 |
| 2021 | $7,808 +3.1% | -- |
| 2020 | $7,572 +3.5% | $462,280 +3% |
| 2019 | $7,320 +3.5% | $448,820 |
| 2018 | $7,074 | $448,820 +6.1% |
| 2017 | $7,074 +7.7% | $423,060 +3% |
| 2016 | $6,571 | $410,740 +3% |
| 2015 | $6,571 +3.6% | $398,780 +3% |
| 2014 | $6,341 +6.5% | $387,170 +3% |
| 2013 | $5,956 +11.8% | $375,900 +3.5% |
| 2012 | $5,327 +2.6% | $363,110 -19% |
| 2011 | $5,191 +2.7% | $448,060 -7.6% |
| 2010 | $5,054 +1.9% | $484,790 -2.5% |
| 2009 | $4,959 +6.6% | $497,150 -14.6% |
| 2008 | $4,652 +2.3% | $582,060 +6.3% |
| 2007 | $4,546 +12.1% | $547,420 +8.4% |
| 2006 | $4,055 -11.1% | $504,800 +23.8% |
| 2005 | $4,563 +12% | $407,790 +5.1% |
| 2004 | $4,073 -7.1% | $387,870 +3.6% |
| 2003 | $4,384 +14.4% | $374,410 +4.8% |
| 2002 | $3,833 +3.6% | $357,330 +0.9% |
| 2001 | $3,701 +11.4% | $354,000 +4.1% |
| 2000 | $3,323 | $340,170 |
Find assessor info on the county website
Neighborhood: 97229
Nearby homes
- $966,2002 bd2 ba2.2k sqft15587 NW Saint Andrews Dr, Portland, OR 97229Off Market

- $734,0002 bd2 ba1.4k sqft15599 NW Saint Andrews Dr, Portland, OR 97229Off Market

- $790,4003 bd2 ba1.9k sqft15568 NW Saint Andrews Dr, Portland, OR 97229Off Market
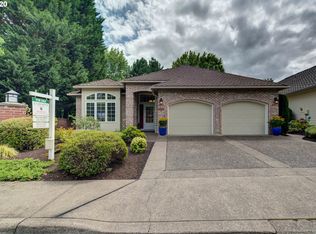
- $867,1003 bd2 ba2.2k sqft15580 NW Saint Andrews Dr, Portland, OR 97229Off Market
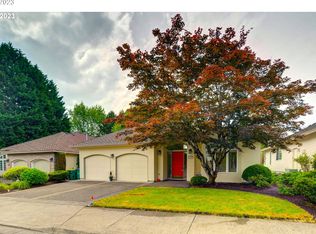
- $745,0002 bd2 ba1.9k sqft15493 NW Troon Dr, Portland, OR 97229Sold
- $917,0003 bd2 ba1.8k sqft15611 NW Saint Andrews Dr, Portland, OR 97229Off Market
- $835,6003 bd2 ba1.9k sqft15592 NW Saint Andrews Dr, Portland, OR 97229Off Market
- $636,4002 bd2 ba1.4k sqft15481 NW Troon Dr, Portland, OR 97229Off Market
Nearby schools
GreatSchools rating
- 7/10Oak Hills Elementary SchoolGrades: K-5Distance: 0.6 mi
- 5/10Five Oaks Middle SchoolGrades: 6-8Distance: 1.4 mi
- 7/10Westview High SchoolGrades: 9-12Distance: 1.4 mi
Schools provided by the listing agent
- Elementary: Oak Hills
- Middle: Five Oaks
- High: Westview
Source: RMLS (OR). This data may not be complete. We recommend contacting the local school district to confirm school assignments for this home.
Get a cash offer in 3 minutes
Find out how much your home could sell for in as little as 3 minutes with a no-obligation cash offer.
Estimated market value
$894,700
Get a cash offer in 3 minutes
Find out how much your home could sell for in as little as 3 minutes with a no-obligation cash offer.
Estimated market value
$894,700
- Oregon
- Washington County
- Portland
- 97229
- 15575 NW Saint Andrews Dr
