THIS IS IT......the home you have been waiting for!! A stay-cationer and entertainer's dream!! Spend your days enjoying the large 20ft x 44ft heated, saltwater pool complete with slide, diving board and electric cover. There is even an outdoor bathroom so no need to worry about wet bodies in the house. On non-pool days, escape to the beautifully stoned lower-level and enjoy the inviting family room, wet bar and game area. The lower level also boasts a large flex room with a built-in queen Murphy bed which can turn this space quickly from workout room, office or toy room into a private guest retreat. The main level has beautiful engineered hardwoods and silhouette shades throughout. A stone see-thru fireplace, wood accent walls and navy kitchen cabinets give this home one-of-a-kind style. Wait until you see the spacious owner's bedroom, bath and retreat!!! The over-sized owners bathroom is completely updated with a huge walk-in shower, soaker tub with floor tub filler and more quartz counter space than you will know what to do with. On the other side of the bedroom is a cozy retreat to curl up and read a book or binge your favorite new show. All additional bedrooms have matching carpet and bathroom updates. The organized 3-car garage has fantastic epoxy flooring and extra storage above the garage door. Located one house away from walking/biking trail that takes you to Heritage Park and beyond! There is nothing to do at this home except move yourself in and go for a dip!
Sold
Price Unknown
15575 S Gallery St, Olathe, KS 66062
4beds
4,193sqft
Single Family Residence
Built in 2003
0.44 Acres Lot
$825,500 Zestimate®
$--/sqft
$3,920 Estimated rent
Home value
$825,500
$768,000 - $883,000
$3,920/mo
Zestimate® history
Owner options
List your home for rent
$3,920/mo
Rent Zestimate®
Find your next renter with Zillow Rental Manager. Plus, with online applications, you can quickly screen prospective tenants – for free.
$3,920/mo
Rent Zestimate®
Refinance and save
$625/mo
Est. payment
Refinancing to a lower rate could help reduce your monthly payments and save thousands over the life of the loan.
$625/mo
Est. payment
Explore your selling options
Work with a Zillow partner agent
Leverage their expertise and Zillow's premium Showcase listings to get your home seen by more buyers.
Get startedList with your own agent
Get your home in front of millions of buyers by listing it on Zillow.
Learn how to do itSell it yourself
Take full control of how buyers see your home on Zillow by listing For Sale by Owner (FSBO).
List your homeWhat's special
Zillow last checked:
Listing updated:
Listed by:
Jenni Lapke 913-952-6213,
ReeceNichols - Overland Park
Bought with:
Aly Plunkett, SP00048753
ReeceNichols -Johnson County W
Source: Heartland MLS as distributed by MLS GRID,MLS#: 2552311
Facts & features
Interior
Bedrooms & bathrooms
- Bedrooms: 4
- Bathrooms: 5
- Full bathrooms: 4
- 1/2 bathrooms: 1
Primary bedroom
- Features: Carpet, Ceiling Fan(s)
- Level: Second
- Area: 252 Square Feet
- Dimensions: 18 x 14
Bedroom 2
- Features: Carpet, Ceiling Fan(s)
- Level: Second
- Area: 187 Square Feet
- Dimensions: 17 x 11
Bedroom 3
- Features: Carpet
- Level: Second
- Area: 150 Square Feet
- Dimensions: 15 x 11
Bedroom 4
- Features: Carpet, Ceiling Fan(s)
- Level: Second
- Area: 144 Square Feet
- Dimensions: 12 x 12
Primary bathroom
- Features: Ceramic Tiles, Double Vanity, Quartz Counter, Separate Shower And Tub
- Level: Second
- Area: 170 Square Feet
- Dimensions: 17 x 10
Bathroom 4
- Features: Ceramic Tiles, Granite Counters, Shower Only
- Level: Basement
Bonus room
- Features: Built-in Features, Carpet
- Level: Basement
- Area: 200
- Dimensions: 20 x 10
Dining room
- Features: Indirect Lighting
- Level: First
- Area: 132 Square Feet
- Dimensions: 12 x 11
Family room
- Features: Built-in Features, Carpet
- Level: Basement
- Area: 272 Square Feet
- Dimensions: 17 x 16
Game room
- Features: Built-in Features, Ceramic Tiles, Granite Counters, Wet Bar
- Level: Basement
- Area: 350 Square Feet
- Dimensions: 25 x 14
Hearth room
- Features: Fireplace
- Level: First
- Area: 336 Square Feet
- Dimensions: 24 x 14
Kitchen
- Features: Granite Counters, Kitchen Island, Pantry
- Level: First
- Area: 180 Square Feet
- Dimensions: 15 x 12
Laundry
- Features: Built-in Features, Ceramic Tiles
- Level: First
- Area: 42 Square Feet
- Dimensions: 7 x 6
Living room
- Features: Fireplace
- Level: First
- Area: 272 Square Feet
- Dimensions: 17 x 16
Office
- Features: Built-in Features
- Level: First
- Area: 154 Square Feet
- Dimensions: 14 x 11
Sitting room
- Features: Carpet
- Level: Second
- Area: 120 Square Feet
- Dimensions: 10 x 12
Heating
- Forced Air, Zoned
Cooling
- Electric, Zoned
Appliances
- Included: Dishwasher, Disposal, Humidifier, Microwave, Refrigerator, Gas Range, Stainless Steel Appliance(s)
- Laundry: Laundry Room, Off The Kitchen
Features
- Kitchen Island, Pantry, Smart Thermostat, Vaulted Ceiling(s), Walk-In Closet(s), Wet Bar
- Flooring: Carpet, Tile, Wood
- Windows: Window Coverings, Thermal Windows
- Basement: Daylight,Finished,Radon Mitigation System,Sump Pump
- Number of fireplaces: 2
- Fireplace features: Family Room, Kitchen, See Through
Interior area
- Total structure area: 4,193
- Total interior livable area: 4,193 sqft
- Finished area above ground: 3,270
- Finished area below ground: 923
Property
Parking
- Total spaces: 3
- Parking features: Attached, Garage Door Opener, Garage Faces Front
- Attached garage spaces: 3
Features
- Patio & porch: Patio, Porch
- Has private pool: Yes
- Pool features: In Ground
- Fencing: Privacy,Wood
Lot
- Size: 0.44 Acres
- Features: Level
Details
- Parcel number: DP50750000 0115
- Special conditions: Owner Agent
- Other equipment: Back Flow Device
Construction
Type & style
- Home type: SingleFamily
- Architectural style: Traditional
- Property subtype: Single Family Residence
Materials
- Board & Batten Siding, Stone Trim, Stucco
- Roof: Composition
Condition
- Year built: 2003
Details
- Builder name: B.L. Rieke
Utilities & green energy
- Sewer: Public Sewer
- Water: Public
Community & HOA
Community
- Security: Fire Alarm, Security System, Smoke Detector(s)
- Subdivision: Nottingham at Heritage Park
HOA
- Has HOA: Yes
- Amenities included: Pool, Trail(s)
- Services included: Management, Other
- HOA fee: $625 annually
- HOA name: Nottingham at Heritage Park HOA
Location
- Region: Olathe
Financial & listing details
- Tax assessed value: $720,400
- Annual tax amount: $8,553
- Date on market: 6/26/2025
- Listing terms: Cash,Conventional,VA Loan
- Ownership: Estate/Trust
- Road surface type: Paved
Price history
| Date | Event | Price |
|---|---|---|
| 8/27/2025 | Sold | -- |
Source:  Heartland MLS as distributed by MLS GRID #2552311 Report a problem Heartland MLS as distributed by MLS GRID #2552311 Report a problem | ||
| 6/28/2025 | Pending sale | $775,000$185/sqft |
Source: Heartland MLS as distributed by MLS GRID #2552311 Report a problem | ||
| 6/26/2025 | Listed for sale | $775,000$185/sqft |
Source: Heartland MLS as distributed by MLS GRID #2552311 Report a problem | ||
| 5/25/2007 | Sold | -- |
Source: Agent Provided Report a problem | ||
Public tax history
| Year | Property taxes | Tax assessment |
|---|---|---|
| 2025 | $8,894 +4% | $82,846 +4.2% |
| 2024 | $8,553 +9% | $79,534 +10.4% |
| 2023 | $7,844 +10.5% | $72,025 +13.2% |
| 2022 | $7,099 | $63,630 +14.5% |
| 2021 | -- | $55,580 +5.3% |
| 2020 | $6,271 | $52,762 +0.1% |
| 2019 | -- | $52,728 +3.1% |
| 2018 | -- | $51,152 +3.3% |
| 2017 | $6,242 +8.8% | $49,531 +8.6% |
| 2016 | $5,738 +1.2% | $45,609 +2.5% |
| 2015 | $5,670 +8.7% | $44,505 +12.4% |
| 2013 | $5,218 -8.6% | $39,595 -0.9% |
| 2012 | $5,710 -1% | $39,974 -12% |
| 2010 | $5,765 +2.5% | $45,425 -2.3% |
| 2009 | $5,621 -0.4% | $46,494 -1.4% |
| 2008 | $5,642 +6.7% | $47,142 +5.1% |
| 2007 | $5,288 +5.7% | $44,861 +5.6% |
| 2006 | $5,004 | $42,492 +8.3% |
| 2005 | -- | $39,238 |
Find assessor info on the county website
Neighborhood: Nottingham Reserve
Nearby homes
- $1,177,5005 bd4 ba3.5k sqft15585 S Gallery St, Olathe, KS 66062Off Market
- $783,9005 bd4 ba3.5k sqft15585 Gallery St, Olathe, KS 66062Off Market
- $--4 bd4 ba4.2k sqft15565 S Gallery St, Olathe, KS 66062Sold
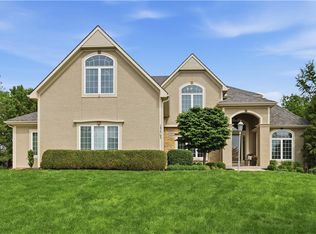
- $565,6004 bd4 ba3.2k sqft13779 W 155th Ct, Olathe, KS 66062Off Market

- $595,2004 bd3 ba3.2k sqft13778 W 155th Ct, Olathe, KS 66062Off Market
- $547,5004 bd3 ba2.6k sqft13759 W 155th Ct, Olathe, KS 66062Off Market
- $832,6007 bd6 ba5.2k sqft15576 S Gallery St, Olathe, KS 66062Off Market
- $--5 bd5 ba4.6k sqft15586 S Gallery St, Olathe, KS 66062Sold
Nearby schools
GreatSchools rating
- 9/10Morse Elementary SchoolGrades: K-5Distance: 1.3 mi
- 10/10Aubry Bend Middle SchoolGrades: 6-8Distance: 2.7 mi
- 9/10Blue Valley Southwest High SchoolGrades: 9-12Distance: 2.8 mi
Schools provided by the listing agent
- Elementary: Morse
- Middle: Aubry Bend
- High: Blue Valley Southwest
Source: Heartland MLS as distributed by MLS GRID. This data may not be complete. We recommend contacting the local school district to confirm school assignments for this home.
Get a cash offer in 3 minutes
Find out how much your home could sell for in as little as 3 minutes with a no-obligation cash offer.
Estimated market value
$825,500
Get a cash offer in 3 minutes
Find out how much your home could sell for in as little as 3 minutes with a no-obligation cash offer.
Estimated market value
$825,500
- Kansas
- Johnson County
- Olathe
- 66062
- Nottingham Reserve
- 15575 S Gallery St
