Welcome to this exceptional, nearly new Gulf-access residence located in the desirable South Gulf Cove community. Set on three sea-walled lots with an impressive 130 feet of waterfront, this property offers direct access to the Gulf of Mexico and is a true boater’s paradise. The expansive seawall is equipped with two boat lifts (12,000 lb and 8,000 lb)and a finger dock, providing secure and convenient docking for your vessels and effortless enjoyment of the surrounding waterways. Double entry doors open to a bright, open floor plan highlighted by volume tray ceilings and upgraded flooring throughout, creating an inviting yet sophisticated atmosphere. Zero-corner sliders seamlessly connect the interior living space to the outdoor oasis, showcasing stunning pool and water views and enhancing the home’s indoor-outdoor lifestyle. The kitchen is thoughtfully designed for both functionality and style, featuring granite countertops, a striking tile backsplash, ample workspace, and a premium appliance package, including a Wolf induction cooktop for precision cooking. Whether entertaining or enjoying everyday meals, this space is both elegant and efficient. The primary suite is generously sized and features tray ceilings, direct pool access, and a luxurious ensuite bath with dual granite vanities, a large walk-in shower, a soaking tub, and two walk-in closets. Guest accommodations are privately situated on the opposite side of the home. The third bedroom offers its own ensuite bath and private lanai access to the pool, ideal for guests or multigenerational living. Outdoor living is equally impressive, with a panoramic pool enclosure providing uninterrupted water views. The saltwater pool and spa invite relaxation, while the pool bath adds convenience. Multiple outdoor spaces—including expansive deck areas, a BBQ gazebo for alfresco dining, and a lower paver patio—offer privacy and versatility for entertaining or quiet enjoyment. Additional features include wide sidewalks, an additional driveway with ample parking for RVs or recreational vehicles, Icynene spray foam insulation, impact-rated windows and doors, built-in surround sound, exterior cameras, Ubiquiti mesh Wi-Fi, an XL 3 zone air-conditioning system, and a Kinetico water system. The air-conditioned three-car garage includes insulated doors, and a 12x20 storage shed and canal-fed irrigation system further enhance convenience and functionality. Designed to maximize its breathtaking waterfront setting, this home delivers an exceptional blend of luxury, comfort, and modern amenities. A rare opportunity to own a premier Gulf-access retreat—schedule your private showing today.
Sold for $935,000
$935,000
15576 ALDAMA CIRCLE, PORT CHARLOTTE, FL 33981
3beds
2,093sqft
Single Family Residence
Built in 2022
0.73 Acres Lot
$934,700 Zestimate®
$447/sqft
$2,933 Estimated rent
Home value
$934,700
$860,000 - $1.02M
$2,933/mo
Zestimate® history
Owner options
List your home for rent
$2,933/mo
Rent Zestimate®
Find your next renter with Zillow Rental Manager. Plus, with online applications, you can quickly screen prospective tenants – for free.
$2,933/mo
Rent Zestimate®
Refinance and save
$6,265/mo
Est. payment
Refinancing to a lower rate could help reduce your monthly payments and save thousands over the life of the loan.
$6,265/mo
Est. payment
Explore your selling options
Work with a Zillow partner agent
Leverage their expertise and Zillow's premium Showcase listings to get your home seen by more buyers.
Get startedList with your own agent
Get your home in front of millions of buyers by listing it on Zillow.
Learn how to do itSell it yourself
Take full control of how buyers see your home on Zillow by listing For Sale by Owner (FSBO).
List your homeWhat's special
Finger dockExpansive seawallAir-conditioned three-car garageGranite countertopsDual granite vanitiesSaltwater pool and spaPanoramic pool enclosure
Zillow last checked:
Listing updated:
Listed by:
Vincent Muzychko 207-227-5258,
EXP REALTY LLC 888-883-8509,
Scott Harding 207-653-1788,
EXP REALTY LLC
Bought with:
Brian Helgemo, 3041311
COMPASS FLORIDA
Source: Stellar MLS,MLS#: A4678341 Originating MLS: Sarasota - Manatee
Originating MLS: Sarasota - Manatee
Facts & features
Interior
Bedrooms & bathrooms
- Bedrooms: 3
- Bathrooms: 3
- Full bathrooms: 3
Rooms
- Room types: Den/Library/Office
Primary bedroom
- Features: En Suite Bathroom, Walk-In Closet(s)
- Level: First
- Area: 266 Square Feet
- Dimensions: 14x19
Bedroom 2
- Features: En Suite Bathroom, Exhaust Fan, Stone Counters, Built-in Closet
- Level: First
- Area: 140 Square Feet
- Dimensions: 14x10
Bedroom 3
- Features: En Suite Bathroom, Walk-In Closet(s)
- Level: First
- Area: 132 Square Feet
- Dimensions: 11x12
Primary bathroom
- Features: Bath With Whirlpool, Built-In Shower Bench, Dual Sinks, Exhaust Fan, Garden Bath, Granite Counters, Shower No Tub, Split Vanities, Tub with Separate Shower Stall, Linen Closet
- Level: First
- Area: 192 Square Feet
- Dimensions: 12x16
Balcony porch lanai
- Features: Ceiling Fan(s)
- Level: First
- Area: 924 Square Feet
- Dimensions: 42x22
Dining room
- Features: No Closet
- Level: First
- Area: 135 Square Feet
- Dimensions: 15x9
Foyer
- Features: No Closet
- Level: First
- Area: 84 Square Feet
- Dimensions: 14x6
Kitchen
- Features: Breakfast Bar, Kitchen Island, Exhaust Fan, Granite Counters, No Closet
- Level: First
- Area: 180 Square Feet
- Dimensions: 12x15
Living room
- Features: Ceiling Fan(s), No Closet
- Level: First
- Area: 285 Square Feet
- Dimensions: 19x15
Office
- Level: First
- Area: 110 Square Feet
- Dimensions: 11x10
Heating
- Central, Electric
Cooling
- Central Air
Appliances
- Included: Dishwasher, Dryer, Microwave, Range, Range Hood, Refrigerator, Washer, Water Filtration System, Wine Refrigerator
- Laundry: Laundry Room
Features
- Ceiling Fan(s), Eating Space In Kitchen, High Ceilings, Kitchen/Family Room Combo, Living Room/Dining Room Combo, Open Floorplan, Primary Bedroom Main Floor, Solid Wood Cabinets, Split Bedroom, Stone Counters, Thermostat, Tray Ceiling(s), Walk-In Closet(s)
- Flooring: Tile
- Doors: French Doors, Sliding Doors
- Windows: Hurricane Shutters/Windows
- Has fireplace: No
- Common walls with other units/homes: Corner Unit
Interior area
- Total structure area: 3,209
- Total interior livable area: 2,093 sqft
Property
Parking
- Total spaces: 3
- Parking features: Garage - Attached
- Attached garage spaces: 3
- Details: Garage Dimensions: 26x30
Features
- Levels: One
- Stories: 1
- Patio & porch: Covered, Rear Porch, Screened
- Exterior features: Private Entrance, Private Mailbox, Private Yard, Rain Gutters, Storage
- Has private pool: Yes
- Pool features: Heated, In Ground
- Has spa: Yes
- Spa features: Heated, In Ground
- Has view: Yes
- View description: Pool, Water, Canal
- Has water view: Yes
- Water view: Water,Canal
- Waterfront features: Waterfront, Canal Front, Brackish Canal Access, Bridges - Fixed, Lift, Lock, Seawall
- Body of water: APPLEWHITE WATERWAY
- Frontage length: Canal: 130
Lot
- Size: 0.73 Acres
- Features: Unincorporated
- Residential vegetation: Mature Landscaping, Trees/Landscaped
Details
- Additional structures: Gazebo, Shed(s)
- Parcel number: 412127178003
- Zoning: RSF3.5
- Special conditions: None
Construction
Type & style
- Home type: SingleFamily
- Architectural style: Florida
- Property subtype: Single Family Residence
- Attached to another structure: Yes
Materials
- Block, Stucco
- Foundation: Slab
- Roof: Shingle
Condition
- New construction: No
- Year built: 2022
Utilities & green energy
- Sewer: Public Sewer
- Water: Public
- Utilities for property: BB/HS Internet Available, Cable Available, Electricity Connected, Public, Sewer Connected, Water Connected
Community & HOA
Community
- Features: Dock, Fishing, Public Boat Ramp, Water Access, Waterfront, Clubhouse, Community Mailbox, Golf Carts OK, Park, Playground, Sidewalks
- Pet fee: $0 monthly
- Subdivision: PORT CHARLOTTE SEC 82
HOA
- Has HOA: Yes
- Amenities included: Basketball Court, Clubhouse, Park, Playground
- HOA fee: $10 monthly
- HOA name: Sue Anderson
- HOA phone: 941-404-8080
Location
- Region: Port Charlotte
Financial & listing details
- Price per square foot: $447/sqft
- Tax assessed value: $770,664
- Annual tax amount: $10,706
- Date on market: 1/28/2026
- Cumulative days on market: 88 days
- Listing terms: Cash,Conventional,FHA,VA Loan
- Ownership: Fee Simple
- Total actual rent: 0
- Electric utility on property: Yes
- Road surface type: Paved, Asphalt
Price history
| Date | Event | Price |
|---|---|---|
| 6/18/2026 | Sold | $935,000-4.1%$447/sqft |
Source:  Stellar MLS #A4678341 Report a problem Stellar MLS #A4678341 Report a problem | ||
| 4/26/2026 | Pending sale | $975,000$466/sqft |
Source: eXp Realty #A4678341 Report a problem | ||
| 4/17/2026 | Price change | $975,000-2.3%$466/sqft |
Source: eXp Realty #A4678341 Report a problem | ||
| 2/27/2026 | Price change | $998,000-9.3%$477/sqft |
Source: eXp Realty #A4678341 Report a problem | ||
| 1/28/2026 | Listed for sale | $1,100,000+10.2%$526/sqft |
Source: eXp Realty #A4678341 Report a problem | ||
| 10/29/2025 | Listing removed | $998,000$477/sqft |
Source: Stellar MLS #D6138868 Report a problem | ||
| 9/12/2025 | Price change | $998,000-4%$477/sqft |
Source: Stellar MLS #D6138868 Report a problem | ||
| 8/22/2025 | Price change | $1,040,000-4.6%$497/sqft |
Source: Stellar MLS #D6138868 Report a problem | ||
| 7/23/2025 | Price change | $1,090,000-0.9%$521/sqft |
Source: Stellar MLS #D6138868 Report a problem | ||
| 4/29/2025 | Price change | $1,100,000-4.3%$526/sqft |
Source: Stellar MLS #D6138868 Report a problem | ||
| 3/13/2025 | Price change | $1,150,000-4.2%$549/sqft |
Source: Stellar MLS #D6138868 Report a problem | ||
| 2/25/2025 | Price change | $1,200,000-5.9%$573/sqft |
Source: Stellar MLS #D6138868 Report a problem | ||
| 1/6/2025 | Price change | $1,275,000-1.9%$609/sqft |
Source: Stellar MLS #D6138868 Report a problem | ||
| 11/8/2024 | Listed for sale | $1,300,000+1811.8%$621/sqft |
Source: Stellar MLS #D6138868 Report a problem | ||
| 8/31/2020 | Sold | $68,000-2.7%$32/sqft |
Source: Stellar MLS #D6112104 Report a problem | ||
| 8/4/2020 | Pending sale | $69,900$33/sqft |
Source: ALLISON JAMES ESTATES & HOMES #D6112104 Report a problem | ||
| 5/9/2020 | Listed for sale | $69,900+55.3%$33/sqft |
Source: ALLISON JAMES ESTATES & HOMES #D6112104 Report a problem | ||
| 1/31/2017 | Sold | $45,000+7.1%$22/sqft |
Source: Stellar MLS #C7233347 Report a problem | ||
| 12/29/2016 | Pending sale | $42,000$20/sqft |
Source: RE/MAX ANCHOR REALTY #C7233347 Report a problem | ||
| 12/13/2016 | Listed for sale | $42,000-28.8%$20/sqft |
Source: RE/MAX ANCHOR OF MARINA PARK #C7233347 Report a problem | ||
| 10/22/2016 | Listing removed | $59,000$28/sqft |
Source: SOUTH GULF COVE REALTY, INC #D5911840 Report a problem | ||
| 4/22/2016 | Listed for sale | $59,000$28/sqft |
Source: SOUTH GULF COVE REALTY, INC #D5911840 Report a problem | ||
Public tax history
| Year | Property taxes | Tax assessment |
|---|---|---|
| 2025 | $10,706 +2.6% | $659,423 +2.9% |
| 2024 | $10,432 -0.1% | $640,839 +3% |
| 2023 | $10,446 +254.4% | $622,174 +682.9% |
| 2022 | $2,947 +18.3% | $79,475 +10% |
| 2021 | $2,491 +139.8% | $72,250 +91% |
| 2020 | $1,038 -1.8% | $37,825 -2.2% |
| 2019 | $1,058 -3.7% | $38,675 -7.1% |
| 2018 | $1,098 | $41,650 +14% |
| 2017 | $1,098 +16.4% | $36,550 +40.5% |
| 2016 | $943 +1.7% | $26,022 +10% |
| 2015 | $927 +47.1% | $23,656 +10% |
| 2014 | $630 +83.9% | $21,505 +16.2% |
| 2013 | $343 +7.7% | $18,503 -24.9% |
| 2012 | $318 -24.3% | $24,650 |
| 2011 | $420 -18.5% | $24,650 -17.1% |
| 2010 | $515 -14% | $29,750 -19.8% |
| 2009 | $599 | $37,113 |
Find assessor info on the county website
Neighborhood: 33981
Nearby homes
- $9,4000.255 Acres10148 Hallendale Dr, Port Charlotte, FL 33981Off Market

- $31,000-- bd-- ba-- sqft10156 Hallendale Dr, Pt Charlotte, FL 33981Off Market
- $215,5003 bd2 ba2k sqft10164 Hallendale Dr, Port Charlotte, FL 33981Off Market
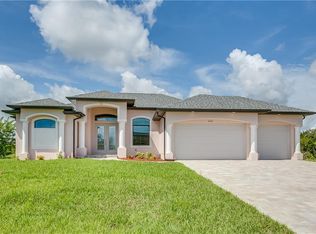
- $--10,624 Square Feet10164 Hallendale Dr, Pt Charlotte, FL 33981Off Market
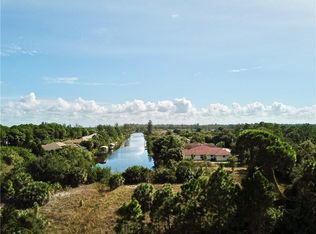
- $91,000-- bd-- ba-- sqft15592 Aldama Cir, Pt Charlotte, FL 33981Off Market
- $409,0004 bd2 ba2.3k sqft15585 Aldama Cir, Port Charlotte, FL 33981New Construction
- $24,000-- bd-- ba-- sqft10134 Hallendale Dr, Pt Charlotte, FL 33981Off Market
- $595,2003 bd2 ba1.7k sqft15840 Hennipen Cir, Port Charlotte, FL 33981Off Market
Nearby schools
GreatSchools rating
- 6/10Myakka River Elementary SchoolGrades: PK-5Distance: 4.6 mi
- 7/10L. A. Ainger Middle SchoolGrades: 6-8Distance: 5.9 mi
- 5/10Lemon Bay High SchoolGrades: 9-12Distance: 8.7 mi
Schools provided by the listing agent
- Elementary: Myakka River Elementary
- Middle: L.A. Ainger Middle
- High: Lemon Bay High
Source: Stellar MLS. This data may not be complete. We recommend contacting the local school district to confirm school assignments for this home.
Get a cash offer in 3 minutes
Find out how much your home could sell for in as little as 3 minutes with a no-obligation cash offer.
Estimated market value
$934,700
Get a cash offer in 3 minutes
Find out how much your home could sell for in as little as 3 minutes with a no-obligation cash offer.
Estimated market value
$934,700
- Florida
- Charlotte County
- Port Charlotte
- 33981
- 15576 ALDAMA CIRCLE
Nearby cities
Nearby zip codes
Other Port Charlotte Topics
