Skip main navigation
Off market
  • $402,800

    15576 Brentwood St, Olathe, KS 66062

    3beds
    2,186sqft
    MultiFamily
    Built in 2017
    -- sqft lot
    $402,800 Zestimate®
    $184/sqft
    $2,247 Estimated rent

    Home value

    $402,800

    $383,000 - $423,000

    $2,247/mo

    Zestimate® history
    Loading
    Loading...

    Owner options

    List your home for rent

    $2,247/mo

    Rent Zestimate®

    Find your next renter with Zillow Rental Manager. Plus, with online applications, you can quickly screen prospective tenants – for free.

    Learn more

    $2,247/mo

    Rent Zestimate®

    Refinance and save

    $2,369/mo

    Est. payment

    Refinancing to a lower rate could help reduce your monthly payments and save thousands over the life of the loan.

    See today's rates

    $2,369/mo

    Est. payment

    Explore your selling options

    Work with a Zillow partner agent

    Leverage their expertise and Zillow's premium Showcase listings to get your home seen by more buyers.

    Get started

    List with your own agent

    Get your home in front of millions of buyers by listing it on Zillow.

    Learn how to do it

    Sell it yourself

    Take full control of how buyers see your home on Zillow by listing For Sale by Owner (FSBO).

    List your home

    What's special

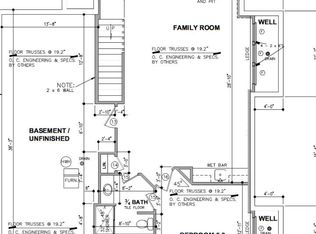
    Welcome to your NextHome! This meticulously maintained, 3 year young, 3 bedroom, 3 full bathroom home is located within the community at the Villas of Asbury. Upon entering, you are greeted with 10' ceilings, light pouring in from the large windows, and beautiful hardwood floors. The family room has plantation shutters, an electric fireplace and ceiling fan. The family room has patio access and views of the adjoining greenspace. Tall stained cabinets, stainless steel appliances and granite counters highlight the spacious kitchen area. The 4 in cabinet pull out drawers, under cabinet lighting and beautiful backsplash are just icing on the cake. The conveniently located pantry is thoughtfully outfitted with power for your small appliances. The master bedroom is located on the first floor and has wood blinds and a tray ceiling with accent lighting. From the master bedroom, you step right into your master bathroom which has a double vanity, separate shower and tub and large walk in closet. The basement boasts another light filled family room accompanied by a wet bar with a pretty backsplash and under cabinet lighting. There is a large bedroom with walk in closet and full bathroom. Rounding out the lower level is a large storage room. The HOA provides insurance and maintenance on the outside of the building, roof, lawn care, snow removal over 2 inches, water, wastewater, trash, recycle, clubhouse, year-round swimming pool, hot tub, workout room, and the walking trails can be accessed right outside the back door.

    This property is not currently displayed as for sale or rent on Zillow. This may be different from what's on other websites or public sources.

    Facts & features

    Interior

    Bedrooms & bathrooms
    • Bedrooms: 3
    • Bathrooms: 3
    • Full bathrooms: 3
    Heating
    • Forced air
    Features
    • Basement: Unfinished
    • Has fireplace: Yes
    • Fireplace features: wood stove
    Interior area
    • Total interior livable area: 2,186 sqft

    Property

    Parking
    • Parking features: Garage - Attached
    Features
    • Exterior features: Stucco, Brick
    Lot
    • Size: 3,049 Square Feet
    Details
    • Parcel number: DP739600001803

    Construction

    Type & style
    • Home type: MultiFamily
    Materials
    • Frame
    • Foundation: Concrete
    • Roof: Composition
    Condition
    • Year built: 2017

    Community & HOA

    HOA
    • Has HOA: Yes
    • HOA fee: $300 monthly
    Location
    • Region: Olathe

    Financial & listing details

    • Price per square foot: $184/sqft
    • Tax assessed value: $406,600
    • Annual tax amount: $5,203

    Price history

    DateEventPrice
    1/6/2022Listing removed--
    Source: NextHome Report a problem
    12/7/2021Pending sale$360,000$165/sqft
    Source: NextHome #2356518 Report a problem
    12/3/2021Listed for sale$360,000$165/sqft
    Source: NextHome #2356518 Report a problem

    Public tax history

    YearProperty taxesTax assessment
    2025$5,203 +5.1%$46,759 +6.2%
    2024$4,952 +7.4%$44,011 +9.3%
    2023$4,613 +1%$40,251 +4%
    2022$4,567 $38,721 +19%
    2021-- $32,534 +5.2%
    2020$3,855 $30,924 +3.1%
    2019-- $29,981 +34.1%
    2018-- $22,357
    Find assessor info on the county website

    Neighborhood: Asbury Estates

    Nearby schools

    GreatSchools rating
    Get a cash offer in 3 minutes
    Find out how much your home could sell for in as little as 3 minutes with a no-obligation cash offer.
    Estimated market value
    $402,800
    Get a cash offer in 3 minutes
    Find out how much your home could sell for in as little as 3 minutes with a no-obligation cash offer.
    Estimated market value
    $402,800