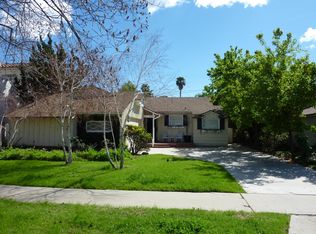
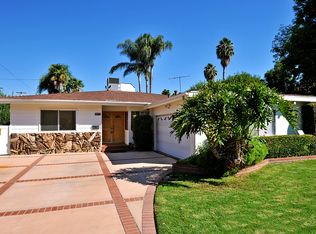
NEW PRICE IMPROVEMENT!! "Welcome to this meticulously remodeled one-story home in Encino/ Sherman Oaks coveted Hesby School District. As you step inside, you’re greeted by a spacious, open-concept design, flooded with natural light. The modern kitchen boasts high-end stainless steel appliances, a striking marble backsplash, and flows seamlessly into the living and dining areas, featuring vaulted ceilings, skylights, and a tempered glass fireplace. The private master suite offers a serene retreat with a walk-in closet and spa-inspired bath. Double doors lead to a beautifully landscaped backyard with a pool, ideal for entertaining. Plus, a converted garage offers flexible space as an office, art studio, or guest suite with its own bath. With a new roof, updated HVAC, and designer lighting, this home is just minutes from shopping, dining, and freeways. Don’t miss this rare gem!"
Sold for $1,600,000
Street View
Zillow last checked:
Listing updated:
Bought with:
Ani Barseghyan, DRE #02209411
JohnHart Real Estate
Haik Bokhchalian, DRE #01325511
JohnHart Real Estate
Source: CRMLS,MLS#: SR26049791 Originating MLS: California Regional MLS
Originating MLS: California Regional MLSPrice history
| Date | Event | Price |
|---|---|---|
| 8/4/2026 | Sold | $1,600,000-5.6%$702/sqft |
Source:  CRMLS #SR26049791 Report a problem CRMLS #SR26049791 Report a problem | ||
| 7/30/2026 | Pending sale | $1,695,000$743/sqft |
Source: CRMLS #SR26049791 Report a problem | ||
| 6/20/2026 | Contingent | $1,695,000$743/sqft |
Source: CRMLS #SR26049791 Report a problem | ||
| 6/8/2026 | Price change | $1,695,000-4.5%$743/sqft |
Source: CRMLS #SR26049791 Report a problem | ||
| 5/13/2026 | Price change | $1,775,000-9%$779/sqft |
Source: CRMLS #SR26049791 Report a problem | ||
| 4/16/2026 | Listed for sale | $1,950,000+37.4%$855/sqft |
Source: CRMLS #SR26049791 Report a problem | ||
| 7/20/2023 | Listing removed | -- |
Source: Zillow Rentals Report a problem | ||
| 6/25/2023 | Price change | $6,500-5.8%$3/sqft |
Source: Zillow Rentals Report a problem | ||
| 6/20/2023 | Listed for rent | $6,900$3/sqft |
Source: Zillow Rentals Report a problem | ||
| 10/29/2020 | Sold | $1,419,000-3.1%$622/sqft |
Source:  CLAW #20608376 Report a problem CLAW #20608376 Report a problem | ||
| 10/10/2020 | Pending sale | $1,465,000$643/sqft |
Source: Compass #20608376 Report a problem | ||
| 9/11/2020 | Price change | $1,465,000-2%$643/sqft |
Source: Compass #20608376 Report a problem | ||
| 8/19/2020 | Pending sale | $1,495,000$656/sqft |
Source: Compass #20608376 Report a problem | ||
| 7/28/2020 | Listed for sale | $1,495,000+82.3%$656/sqft |
Source: Compass #20608376 Report a problem | ||
| 8/26/2016 | Sold | $820,000+137.7%$360/sqft |
Source: Public Record Report a problem | ||
| 4/29/1998 | Sold | $345,000$151/sqft |
Source: Public Record Report a problem | ||
Get a cash offer in 3 minutes
Find out how much your home could sell for in as little as 3 minutes with a no-obligation cash offer.
Estimated market value
$1,599,800
