Skip main navigation
Sold for $1,095,000
  • Listing Provided by: Keller Williams Realty World Class
    Bought with: Engel & Volkers Westlake Village
    $1,095,000

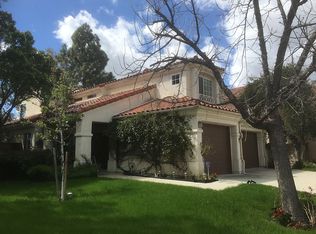
    15576 Mallory Ct, Moorpark, CA 93021

    4beds
    2,379sqft
    Single Family Residence
    Built in 1990
    5,725 Square Feet Lot
    $1,084,600 Zestimate®
    $460/sqft
    $5,172 Estimated rent

    Home value

    $1,084,600

    $1.03M - $1.14M

    $5,172/mo

    Zestimate® history
    Loading
    Loading...

    Owner options

    List your home for rent

    $5,172/mo

    Rent Zestimate®

    Find your next renter with Zillow Rental Manager. Plus, with online applications, you can quickly screen prospective tenants – for free.

    Learn more

    $5,172/mo

    Rent Zestimate®

    Refinance and save

    $6,924/mo

    Est. payment

    Refinancing to a lower rate could help reduce your monthly payments and save thousands over the life of the loan.

    See today's rates

    $6,924/mo

    Est. payment

    Explore your selling options

    Work with a Zillow partner agent

    Leverage their expertise and Zillow's premium Showcase listings to get your home seen by more buyers.

    Get started

    List with your own agent

    Get your home in front of millions of buyers by listing it on Zillow.

    Learn how to do it

    Sell it yourself

    Take full control of how buyers see your home on Zillow by listing For Sale by Owner (FSBO).

    List your home

    What's special

    Private backyardPrivate quartersModern mirrorModern pedestal sinksModern amenitiesAdjacent bathroomFormal entertaining
    Nestled in a tranquil cul-de-sac, this exquisitely remodeled home seamlessly blends elegance with comfort. Boasting a desirable layout flooded with natural light, it features a convenient downstairs bedroom and adjacent bathroom. The open floor plan, effortlessly connects the living spaces and anchored by a modern kitchen adorned with custom white cabinetry, stainless steel appliances, quartz countertops, ample storage, and a Krauss stainless steel farmhouse sink, catering to both casual dining and formal entertaining. The kitchen also encompasses a spacious breakfast area framed by large windows, offering views of the perfectly landscaped native drought-tolerant backyard. The downstairs bedroom has been meticulously enhanced with custom closet organizers, while the downstairs bathroom has undergone comprehensive upgrades, featuring mosaic floor tiles, subway tile walls, and elegant glass shower doors, complemented by a pedestal sink with a modern mirror and chic wall sconce. French doors in the expansive family room provide seamless access to the outdoor space while easy access to the formal dining area and living room further amplifies its allure. A striking modern staircase with stainless steel handrail leads to the private quarters upstairs. The primary suite features a balcony offering breathtaking sunset views. Its en-suite bathroom has been lavishly upgraded with Porcelain tile floors and "Creme de Marfil" stone tile adorning the shower walls, complemented by two modern pedestal sinks and a luxurious club foot tub. Additionally, two secondary bedrooms share a highly upgraded Jack and Jill bathroom, featuring a granite-like countertop, white cabinet, porcelain floors, and subway tile shower walls. Notable upgrades include a newly re-stacked tile roof, laminate flooring, 6” baseboard moldings, dual-pane Milgard windows, recessed lighting, upgraded light fixtures, upgraded doors, and a 3-car garage with a newer automatic garage door opener and storage cabinets. The private backyard features a covered patio for outdoor dining or lounging. Low association dues also include the use and maintenance of 3 parks and 2 pools/spas with clubhouses. Located in a sought-after neighborhood close to local eateries and shops, this home epitomizes thoughtful design, modern amenities, and captivating views, making it an exceptional choice for those seeking style, comfort, and convenience. This home will leave a lasting impression from the moment you arrive!

    Zillow last checked:

    Listing updated:

    Listing Provided by:

    Lorenza Rinaldini DRE #01303410 805-231-8667,

    Keller Williams Realty World Class,

    Co-Listing Agent: Michela Jackson DRE #02093546 805-231-0068,

    Keller Williams Westlake Village

    Bought with:

    Timothy Freund, DRE #01078771

    Engel & Volkers Westlake Village

    Source: CRMLS,MLS#: SR24011101MLS LogoOriginating MLS: California Regional MLS

    Facts & features

    Interior

    Bedrooms & bathrooms
    • Bedrooms: 4
    • Bathrooms: 3
    • Full bathrooms: 3
    • Main level bathrooms: 1
    • Main level bedrooms: 1
    Primary bedroom
    • Features: Primary Suite
    Bedroom
    • Features: Bedroom on Main Level
    Bathroom
    • Features: Bathroom Exhaust Fan, Bathtub, Dual Sinks, Remodeled, Separate Shower, Tub Shower, Upgraded, Vanity, Walk-In Shower
    Kitchen
    • Features: Kitchen/Family Room Combo, Kitchenette, Pots & Pan Drawers, Quartz Counters, Remodeled, Self-closing Cabinet Doors, Self-closing Drawers, Updated Kitchen
    Heating
    • Central
    Cooling
    • Central Air, High Efficiency
    Appliances
    • Included: Dishwasher, Gas Oven, Gas Range, Gas Water Heater, Microwave, Refrigerator
    • Laundry: Gas Dryer Hookup, Laundry Room
    Features
    • Balcony, Ceiling Fan(s), Cathedral Ceiling(s), Separate/Formal Dining Room, Eat-in Kitchen, High Ceilings, Open Floorplan, Quartz Counters, Recessed Lighting, Bedroom on Main Level, Jack and Jill Bath, Primary Suite
    • Flooring: Carpet, Laminate, Tile
    • Windows: Double Pane Windows, Screens
    • Has fireplace: Yes
    • Fireplace features: Family Room, Gas
    • Common walls with other units/homes: No Common Walls
    Interior area
    • Total interior livable area: 2,379 sqft

    Property

    Parking
    • Total spaces: 3
    • Parking features: Door-Multi, Direct Access, Garage Faces Front, Garage
    • Attached garage spaces: 3
    Accessibility
    • Accessibility features: None
    Features
    • Levels: Two
    • Stories: 2
    • Entry location: Main Level
    • Patio & porch: Concrete, Covered, Front Porch
    • Exterior features: Rain Gutters
    • Pool features: Heated, In Ground, Association
    • Has spa: Yes
    • Spa features: Association, Community, In Ground
    • Fencing: Block,Wrought Iron
    • Has view: Yes
    • View description: Hills, Mountain(s), Neighborhood
    Lot
    • Size: 5,725 sqft
    • Features: Back Yard, Cul-De-Sac, Drip Irrigation/Bubblers, Front Yard
    Details
    • Parcel number: 5140383245
    • Zoning: RPD-2.2U
    • Special conditions: Standard

    Construction

    Type & style
    • Home type: SingleFamily
    • Property subtype: Single Family Residence
    Materials
    • Drywall, Stucco
    • Foundation: Slab
    • Roof: Tile
    Condition
    • Turnkey
    • New construction: No
    • Year built: 1990
    Details
    • Builder name: Campus Hills Estates Warmington-334

    Utilities & green energy

    • Electric: 220 Volts in Garage
    • Sewer: Public Sewer
    • Water: Public
    • Utilities for property: Electricity Connected, Natural Gas Connected, Sewer Connected, Water Connected

    Community & neighborhood

    Security
    • Security features: Carbon Monoxide Detector(s), Smoke Detector(s)
    Community
    • Community features: Gutter(s), Park, Storm Drain(s), Street Lights, Suburban, Sidewalks
    Location
    • Region: Moorpark

    HOA & financial

    HOA
    • Has HOA: Yes
    • HOA fee: $95 monthly
    • Amenities included: Clubhouse, Maintenance Grounds, Playground, Pool, Spa/Hot Tub
    • Association name: Campus Hills
    • Association phone: 805-526-0303

    Other

    Other facts
    • Listing terms: Cash,Conventional,FHA,VA Loan

    Price history

    DateEventPrice
    5/9/2024Sold$1,095,000$460/sqft
    Source: CRMLS #SR24011101 Report a problem
    4/29/2024Pending sale$1,095,000$460/sqft
    Source: CRMLS #SR24011101 Report a problem
    4/9/2024Contingent$1,095,000$460/sqft
    Source: CRMLS #SR24011101 Report a problem
    4/3/2024Listed for sale$1,095,000+110.6%$460/sqft
    Source: CRMLS #SR24011101 Report a problem
    12/19/2008Sold$520,000-5.5%$219/sqft
    Source: Public Record Report a problem
    10/13/2008Price change$550,000-4.3%$231/sqft
    Source: BIRDVIEW Technologies. Inc. #80017864 Report a problem
    9/13/2008Listed for sale$575,000+69.1%$242/sqft
    Source: BIRDVIEW Technologies. Inc. #80017864 Report a problem
    5/4/1999Sold$340,000$143/sqft
    Source: Public Record Report a problem

    Public tax history

    YearProperty taxesTax assessment
    2025$12,118 +75.1%$1,116,900 +70.1%
    2024$6,919 $656,486 +2%
    2023$6,919 +2.7%$643,614 +2%
    2022$6,738 +0.2%$630,995 +2%
    2021$6,723 +1%$618,623 +1%
    2020$6,660 +2.3%$612,282 +2%
    2019$6,509 +1.1%$600,278 +2%
    2018$6,441 +2.2%$588,509 +2%
    2017$6,306 +2%$576,971 +2%
    2016$6,184 +1.4%$565,659 +1.5%
    2015$6,098 +2.8%$557,164 +2%
    2014$5,930 $546,252 +0.5%
    2013-- $543,785 +4%
    2012-- $523,000 +0.1%
    2011-- $522,670 +0.5%
    2009-- $520,000 +30.7%
    2007-- $397,837 +2%
    2006-- $390,037 +2%
    2005-- $382,390 +3.9%
    2003-- $368,023 +2%
    2002-- $360,808 +2%
    2001$3,608 +2.2%$353,735 +2%
    2000$3,531 $346,800

    Find assessor info on the county website

    Neighborhood: 93021

    Nearby schools

    GreatSchools rating
    Get a cash offer in 3 minutes
    Find out how much your home could sell for in as little as 3 minutes with a no-obligation cash offer.
    Estimated market value
    $1,084,600
    Get a cash offer in 3 minutes
    Find out how much your home could sell for in as little as 3 minutes with a no-obligation cash offer.
    Estimated market value
    $1,084,600