Skip main navigation
Sold for $709,000
  • $709,000

    15576 W Washburn Circle, Lakewood, CO 80228

    3beds
    2,076sqft
    Townhouse
    Built in 2018
    -- sqft lot
    $687,000 Zestimate®
    $342/sqft
    $3,499 Estimated rent

    Home value

    $687,000

    $646,000 - $735,000

    $3,499/mo

    Zestimate® history
    Loading
    Loading...

    Owner options

    List your home for rent

    $3,499/mo

    Rent Zestimate®

    Find your next renter with Zillow Rental Manager. Plus, with online applications, you can quickly screen prospective tenants – for free.

    Learn more

    $3,499/mo

    Rent Zestimate®

    Refinance and save

    $4,373/mo

    Est. payment

    Refinancing to a lower rate could help reduce your monthly payments and save thousands over the life of the loan.

    See today's rates

    $4,373/mo

    Est. payment

    Explore your selling options

    Work with a Zillow partner agent

    Leverage their expertise and Zillow's premium Showcase listings to get your home seen by more buyers.

    Get started

    List with your own agent

    Get your home in front of millions of buyers by listing it on Zillow.

    Learn how to do it

    Sell it yourself

    Take full control of how buyers see your home on Zillow by listing For Sale by Owner (FSBO).

    List your home

    What's special

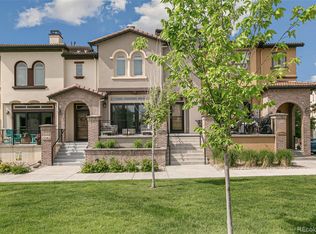
    Prime Location Meets Sophisticated Living in Solterra!! Welcome to a rare opportunity in the highly coveted Solterra Community—this Beautifully maintained, End unit Townhome is perfectly positioned right on the Courtyard with Views from Every Room, offering an unbeatable blend of Charm, Comfort, and Community. Inside, you're greeted by a light-filled, Open-Concept layout designed for modern living. Rich Hardwood Floors stretch across the main level, where Large Windows and Sliding Glass Doors flood the space with Natural Light and connect seamlessly to a Private Patio—ideal for Colorado evenings and effortless Entertaining. At the center of the home, the Chef’s Kitchen shines with stainless steel appliances, a Large Quartz Island, and ample cabinetry for all your culinary needs. Upstairs, the Primary Suite serves as a Peaceful Retreat featuring a Luxurious 5-piece en suite bath and expansive windows that bring in Mountain Views and fresh air. Two additional bedrooms are generously sized and share access to a Full bathroom, offering Comfort and Convenience for guests or family. The lower level provides even more flexibility, with a Bonus Office or Den space, a two-car Attached Garage, and additional storage—everything you need to stay organized and comfortable. Beyond your doorstep, enjoy all that Solterra has to offer: a Resort-style Clubhouse, sparkling Pool, Tennis courts, walking Trails, playgrounds, and vibrant Neighborhood Events. Location truly sets this home apart. Just minutes from Red Rocks Amphitheater, Green Mountain, Mount Falcon, Morrison, Bear Creek Lake, and More, adventure and entertainment are always close by! With quick access to C-470, 6th Ave, and I-70, commuting or weekend getaways to the mountains couldn’t be easier. This is more than just a townhome—it’s the lifestyle you’ve been waiting for. Schedule your private tour today!

    Zillow last checked:

    Listing updated:

    Listed by:

    Gretchen Gentry 720-280-8224,

    HomeSmart

    Bought with:

    Cathy Howrey, 001318746

    RE/MAX Alliance

    Source: REcolorado as distributed by MLS GRID,MLS#: 6678306MLS Logo

    Facts & features

    Interior

    Bedrooms & bathrooms
    • Bedrooms: 3
    • Bathrooms: 3
    • Full bathrooms: 2
    • 1/2 bathrooms: 1
    • Main level bathrooms: 1
    Primary bedroom
    • Level: Upper
    • Area: 169 Square Feet
    • Dimensions: 13 x 13
    Bedroom
    • Level: Upper
    • Area: 110 Square Feet
    • Dimensions: 11 x 10
    Bedroom
    • Level: Upper
    • Area: 110 Square Feet
    • Dimensions: 11 x 10
    Primary bathroom
    • Level: Upper
    Bathroom
    • Level: Upper
    Bathroom
    • Level: Main
    Dining room
    • Level: Main
    • Area: 120 Square Feet
    • Dimensions: 12 x 10
    Kitchen
    • Level: Main
    • Area: 195 Square Feet
    • Dimensions: 15 x 13
    Living room
    • Level: Main
    • Area: 221 Square Feet
    • Dimensions: 17 x 13
    Office
    • Level: Basement
    • Area: 132 Square Feet
    • Dimensions: 12 x 11
    Heating
    • Forced Air
    Cooling
    • Central Air
    Appliances
    • Included: Convection Oven, Dishwasher, Disposal, Dryer, Humidifier, Microwave, Range, Range Hood, Refrigerator, Tankless Water Heater, Washer
    • Laundry: Laundry Closet
    Features
    • Ceiling Fan(s), Eat-in Kitchen, Five Piece Bath, High Ceilings, Kitchen Island, Open Floorplan, Pantry, Primary Suite, Quartz Counters, Walk-In Closet(s)
    • Flooring: Carpet, Tile, Wood
    • Windows: Double Pane Windows, Window Coverings
    • Basement: Finished,Partial,Sump Pump
    • Number of fireplaces: 1
    • Fireplace features: Gas, Living Room
    • Common walls with other units/homes: End Unit,1 Common Wall
    Interior area
    • Total structure area: 2,076
    • Total interior livable area: 2,076 sqft
    • Finished area above ground: 1,692
    • Finished area below ground: 384

    Property

    Parking
    • Total spaces: 4
    • Parking features: Concrete, Insulated Garage
    • Attached garage spaces: 2
    • Details: Off Street Spaces: 2
    Features
    • Levels: Two
    • Stories: 2
    • Entry location: Ground
    • Patio & porch: Front Porch, Patio
    • Exterior features: Balcony
    • Has view: Yes
    • View description: Mountain(s)
    Lot
    • Features: Corner Lot
    Details
    • Parcel number: 502120
    • Special conditions: Standard

    Construction

    Type & style
    • Home type: Townhouse
    • Architectural style: Contemporary
    • Property subtype: Townhouse
    • Attached to another structure: Yes
    Materials
    • Frame, Rock, Stucco
    • Roof: Concrete,Spanish Tile
    Condition
    • Year built: 2018

    Utilities & green energy

    • Electric: 220 Volts
    • Sewer: Public Sewer
    • Water: Public
    • Utilities for property: Cable Available, Electricity Connected, Natural Gas Connected

    Community & HOA

    Community
    • Security: Carbon Monoxide Detector(s), Smoke Detector(s)
    • Subdivision: Solterra
    HOA
    • Has HOA: Yes
    • Amenities included: Clubhouse, Park, Playground, Pool, Tennis Court(s), Trail(s)
    • Services included: Maintenance Grounds, Maintenance Structure, Recycling, Sewer, Snow Removal, Trash
    • HOA fee: $250 annually
    • HOA name: Solterra
    • HOA phone: 303-991-2192
    • Second HOA fee: $2,100 annually
    • Second HOA name: fosssell Ridge Metro District
    • Second HOA phone: 303-381-4960
    Location
    • Region: Lakewood

    Financial & listing details

    • Price per square foot: $342/sqft
    • Tax assessed value: $653,804
    • Annual tax amount: $5,941
    • Date on market: 4/25/2025
    • Listing terms: Cash,Conventional,FHA,Jumbo,VA Loan
    • Exclusions: Seller's Personal Property.
    • Ownership: Individual
    • Electric utility on property: Yes
    • Road surface type: Paved

    Price history

    DateEventPrice
    7/3/2025Sold$709,000$342/sqft
    Source: REcolorado as distributed by MLS GRID #6678306 Report a problem
    6/26/2025Contingent$709,000$342/sqft
    Source: HomeSmart #6678306 Report a problem
    6/3/2025Pending sale$709,000$342/sqft
    Source: REcolorado as distributed by MLS GRID #6678306 Report a problem
    5/28/2025Price change$709,000-0.8%$342/sqft
    Source: REcolorado as distributed by MLS GRID #6678306 Report a problem
    4/24/2025Listed for sale$715,000+53.1%$344/sqft
    Source: REcolorado as distributed by MLS GRID #6678306 Report a problem
    6/27/2018Sold$466,919$225/sqft
    Source: Public Record Report a problem

    Public tax history

    YearProperty taxesTax assessment
    2025$5,941 +0.3%$40,862 +1.2%
    2024$5,922 +20%$40,371
    2023$4,935 -2.4%$40,371 +21.7%
    2022$5,056 -1.7%$33,177 -2.8%
    2021$5,140 $34,132 +0.7%
    2020$5,140 -2.3%$33,892
    2019$5,259 +186.3%$33,892 +180.4%
    2018$1,837 $12,085 +13.3%
    2017$1,837 $10,671
    2016-- --
    Find assessor info on the county website

    Neighborhood: Solterra

    Nearby schools

    GreatSchools rating
    Schools provided by the listing agent
    • Elementary: Rooney Ranch
    • Middle: Dunstan
    • High: Green Mountain
    • District: Jefferson County R-1

    Source: REcolorado as distributed by MLS GRID. This data may not be complete. We recommend contacting the local school district to confirm school assignments for this home.

    Get a cash offer in 3 minutes
    Find out how much your home could sell for in as little as 3 minutes with a no-obligation cash offer.
    Estimated market value
    $687,000
    Get a cash offer in 3 minutes
    Find out how much your home could sell for in as little as 3 minutes with a no-obligation cash offer.
    Estimated market value
    $687,000