Your home sweet home is here! This breathtaking property is nestled in the highly sought after Greer Ranch Community. Amazing Pride of Ownership-split Floor plan home with an additional large guest suite with sitting area and big walk in closet. From the moment you drive up you have lush green landscaping and stone veneer accents on the facade. As you enter, you'll see a marvelous interior complete with a formal living room with vaulted ceilings, surround sound throughout home and patio, plantation shutters, and a formal dining room. Become the best home chef in this gourmet eat-in kitchen providing SS appliances, tiled back-splash, granite countertops, under and over accent cabinet lighting and centered island w/breakfast bar. Kitchen is equipped with double ovens, cooktop, electrolux built in microwave, fridge, trash compactor, newer dishwasher, wine/beverage fridge, and two large pantries with spice rack holder. Inside the master suite, you'll find picture windows w/beautiful backyard views from Bay Window, and full ensuite-jetted tub and shower, and master closet with a built in safe. Secondary bedrooms both have walk in closet with custom organizer built-ins and additional guest suite has large living/sitting area great for in-law suite or multi-generational living. You'll love the Garage with custom cabinets all around and above garage storage, work bench area, additional 50 AMP service for EV/RV hookup, and epoxy floors. Laundry room has built in cabinets and utility sink. Entertain your guests in this incredible backyard with extended length covered patio ceiling fans, surround sound pre-wire, and a refreshing large heated pebble tec pool & spa. This is a fresh water pool with beautiful water feature and an amazing 12x18 Pool side Cabana. You will love the resort style living backyard. Entertaining is easy with the outdoor built-in BBQ, with bar top. On the side of the home you have a garden planter box with auto drip system and a 4x8 storage shed on slab. Home has so many extras, that we cannot list, including 2 New York AC Units, 14 seer-high efficiency units still under manufacturer warranty, and so much more.
Sold for $579,900
$579,900
15576 W YUCATAN Drive, Surprise, AZ 85379
3beds
2baths
2,551sqft
Single Family Residence
Built in 2005
8,204 Square Feet Lot
$575,900 Zestimate®
$227/sqft
$2,637 Estimated rent
Home value
$575,900
$524,000 - $633,000
$2,637/mo
Zestimate® history
Owner options
List your home for rent
$2,637/mo
Rent Zestimate®
Find your next renter with Zillow Rental Manager. Plus, with online applications, you can quickly screen prospective tenants – for free.
$2,637/mo
Rent Zestimate®
Refinance and save
$3,564/mo
Est. payment
Refinancing to a lower rate could help reduce your monthly payments and save thousands over the life of the loan.
$3,564/mo
Est. payment
Explore your selling options
Work with a Zillow partner agent
Leverage their expertise and Zillow's premium Showcase listings to get your home seen by more buyers.
Get startedList with your own agent
Get your home in front of millions of buyers by listing it on Zillow.
Learn how to do itSell it yourself
Take full control of how buyers see your home on Zillow by listing For Sale by Owner (FSBO).
List your homeWhat's special
Above garage storageExtended length covered patioEpoxy floorsOutdoor built-in bbqJetted tub and showerDouble ovensLush green landscaping
Zillow last checked:
Listing updated:
Listed by:
Jeremy Brewer 602-380-9214,
Realty ONE Group,
Jesus Hernandez 602-370-8232,
Realty ONE Group
Bought with:
Josue Rodriguez Delgado, SA716270000
eXp Realty
Source: ARMLS,MLS#: 6826622
Facts & features
Interior
Bedrooms & bathrooms
- Bedrooms: 3
- Bathrooms: 2
Heating
- Natural Gas
Cooling
- Central Air, Ceiling Fan(s)
Appliances
- Included: Gas Cooktop
Features
- Granite Counters, Double Vanity, Eat-in Kitchen, Breakfast Bar, No Interior Steps, Vaulted Ceiling(s), Kitchen Island, Pantry, Full Bth Master Bdrm, Separate Shwr & Tub
- Flooring: Carpet, Tile
- Windows: Solar Screens, Double Pane Windows
- Has basement: No
Interior area
- Total structure area: 2,551
- Total interior livable area: 2,551 sqft
Property
Parking
- Total spaces: 4
- Parking features: Direct Access, Attch'd Gar Cabinets
- Garage spaces: 2
- Uncovered spaces: 2
Features
- Stories: 1
- Has private pool: Yes
- Pool features: Heated
- Has spa: Yes
- Spa features: Heated, Private, Bath
- Fencing: Block
Lot
- Size: 8,204 Square Feet
- Features: Sprinklers In Rear, Sprinklers In Front, Desert Back, Desert Front, Gravel/Stone Front, Gravel/Stone Back, Synthetic Grass Frnt, Synthetic Grass Back, Auto Timer H2O Front, Auto Timer H2O Back
Details
- Additional structures: Gazebo
- Parcel number: 50140404
Construction
Type & style
- Home type: SingleFamily
- Architectural style: Ranch
- Property subtype: Single Family Residence
Materials
- Stucco, Wood Frame, Painted, Stone
- Roof: Tile
Condition
- Year built: 2005
Details
- Builder name: Richmond America
Utilities & green energy
- Sewer: Public Sewer
- Water: City Water
Community & HOA
Community
- Features: Playground, Biking/Walking Path
- Subdivision: GREER RANCH SOUTH PARCEL 12
HOA
- Has HOA: Yes
- Services included: Maintenance Grounds
- HOA fee: $216 quarterly
- HOA name: Greer Ranch
- HOA phone: 480-551-4300
Location
- Region: Surprise
Financial & listing details
- Price per square foot: $227/sqft
- Tax assessed value: $442,300
- Annual tax amount: $2,774
- Date on market: 3/5/2025
- Cumulative days on market: 69 days
- Listing terms: Cash,Conventional,FHA,VA Loan
- Ownership: Fee Simple
Price history
| Date | Event | Price |
|---|---|---|
| 7/9/2025 | Sold | $579,900-1.7%$227/sqft |
Source:  ARMLS #6826622 Report a problem ARMLS #6826622 Report a problem | ||
| 5/14/2025 | Pending sale | $589,900$231/sqft |
Source: ARMLS #6826622 Report a problem | ||
| 4/26/2025 | Price change | $589,900-1.7%$231/sqft |
Source: ARMLS #6826622 Report a problem | ||
| 3/26/2025 | Price change | $599,900-1.6%$235/sqft |
Source: ARMLS #6826622 Report a problem | ||
| 3/5/2025 | Listed for sale | $609,900-5.2%$239/sqft |
Source: ARMLS #6826622 Report a problem | ||
| 1/23/2024 | Listing removed | $643,100$252/sqft |
Source: ARMLS #6523115 Report a problem | ||
| 4/13/2023 | Listing removed | -- |
Source: Zillow Rentals Report a problem | ||
| 4/3/2023 | Price change | $3,200-1.5%$1/sqft |
Source: Zillow Rentals Report a problem | ||
| 3/31/2023 | Listed for rent | $3,250$1/sqft |
Source: Zillow Rentals Report a problem | ||
| 3/30/2023 | Listing removed | $643,100$252/sqft |
Source: ARMLS #6523115 Report a problem | ||
| 3/17/2023 | Price change | $643,100-1.9%$252/sqft |
Source: ARMLS #6523115 Report a problem | ||
| 3/6/2023 | Price change | $655,500-0.7%$257/sqft |
Source: ARMLS #6523115 Report a problem | ||
| 2/21/2023 | Listed for sale | $659,900+22.2%$259/sqft |
Source: ARMLS #6523115 Report a problem | ||
| 5/5/2021 | Sold | $540,000+40.6%$212/sqft |
Source: ARMLS #6205249 Report a problem | ||
| 1/27/2006 | Sold | $384,000$151/sqft |
Source: Public Record Report a problem | ||
Public tax history
| Year | Property taxes | Tax assessment |
|---|---|---|
| 2025 | $2,143 +0.2% | $44,230 -8.1% |
| 2024 | $2,139 +22.2% | $48,130 +120.7% |
| 2023 | $1,750 -6.4% | $21,809 -28.3% |
| 2022 | $1,870 -3.4% | $30,400 +9% |
| 2021 | $1,936 +2.7% | $27,900 +6.9% |
| 2020 | $1,886 +3.2% | $26,100 +7.2% |
| 2019 | $1,828 | $24,350 +6.9% |
| 2018 | $1,828 +4.3% | $22,780 +11.9% |
| 2017 | $1,752 +10.3% | $20,360 +0.2% |
| 2016 | $1,588 -0.3% | $20,310 +2.7% |
| 2015 | $1,593 | $19,780 +28.7% |
| 2014 | -- | $15,370 +20.3% |
| 2013 | -- | $12,780 -3.5% |
| 2012 | -- | $13,250 -5.1% |
| 2011 | -- | $13,960 -16.3% |
| 2010 | -- | $16,680 -25.8% |
| 2009 | -- | $22,480 -18.4% |
| 2008 | -- | $27,550 +17.2% |
| 2007 | -- | $23,500 +487.5% |
| 2006 | -- | $4,000 +6.4% |
| 2005 | -- | $3,760 |
Find assessor info on the county website
Neighborhood: 85379
Nearby homes
- $538,1004 bd3 ba3.2k sqft15568 W Yucatan Dr, Surprise, AZ 85379Off Market
- $501,4004 bd2 ba2.4k sqft15584 W Yucatan Dr, Surprise, AZ 85379Off Market
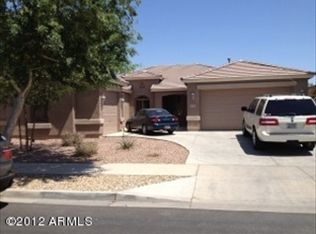
- $556,2004 bd3 ba3.4k sqft15560 W Yucatan Dr, Surprise, AZ 85379Off Market
- $449,000-- bd3 ba2.3k sqft15575 W Yucatan Dr, Surprise, AZ 85379Off Market
- $431,9003 bd2 ba2.3k sqft15583 W Yucatan Dr, Surprise, AZ 85379Off Market
- $555,8004 bd3 ba3.4k sqft15567 W Yucatan Dr, Surprise, AZ 85379Off Market
- $566,7005 bd3 ba3.4k sqft15591 W Yucatan Dr, Surprise, AZ 85379Off Market
- $453,3004 bd2 ba2.4k sqft15552 W Yucatan Dr, Surprise, AZ 85379Off Market
Nearby schools
GreatSchools rating
- 6/10Sonoran Heights Middle SchoolGrades: 5-8Distance: 0.3 mi
- 8/10Shadow Ridge High SchoolGrades: 7-12Distance: 3.7 mi
- 8/10Rancho Gabriela Elementary SchoolGrades: PK-4Distance: 0.4 mi
Schools provided by the listing agent
- Elementary: Rancho Gabriela
- Middle: Sonoran Heights Middle School
- High: Shadow Ridge High School
- District: Dysart Unified District
Source: ARMLS. This data may not be complete. We recommend contacting the local school district to confirm school assignments for this home.
Get a cash offer in 3 minutes
Find out how much your home could sell for in as little as 3 minutes with a no-obligation cash offer.
Estimated market value
$575,900
Get a cash offer in 3 minutes
Find out how much your home could sell for in as little as 3 minutes with a no-obligation cash offer.
Estimated market value
$575,900
- Arizona
- Maricopa County
- Surprise
- 85379
- 15576 W YUCATAN Drive
Nearby cities
Nearby zip codes
Other Surprise Topics
