Skip main navigation
Sold for $435,900
Street View
  • Listing Provided by: Realty Masters & Associates
    Bought with: Ambiance Realty
    $435,900

    15577 Red Oak Way, Victorville, CA 92394

    4beds
    2,200sqft
    Single Family Residence
    Built in 2006
    7,344 Square Feet Lot
    $449,200 Zestimate®
    $198/sqft
    $2,434 Estimated rent

    Home value

    $449,200

    $427,000 - $472,000

    $2,434/mo

    Zestimate® history
    Loading
    Loading...

    Owner options

    List your home for rent

    $2,434/mo

    Rent Zestimate®

    Find your next renter with Zillow Rental Manager. Plus, with online applications, you can quickly screen prospective tenants – for free.

    Learn more

    $2,434/mo

    Rent Zestimate®

    Refinance and save

    $2,765/mo

    Est. payment

    Refinancing to a lower rate could help reduce your monthly payments and save thousands over the life of the loan.

    See today's rates

    $2,765/mo

    Est. payment

    Explore your selling options

    Work with a Zillow partner agent

    Leverage their expertise and Zillow's premium Showcase listings to get your home seen by more buyers.

    Get started

    List with your own agent

    Get your home in front of millions of buyers by listing it on Zillow.

    Learn how to do it

    Sell it yourself

    Take full control of how buyers see your home on Zillow by listing For Sale by Owner (FSBO).

    List your home

    What's special

    Bonus bedroomMaster bedroomNice size front yardGreat curb appealCarpet cleaningSeparate walk-in showerClose to schools
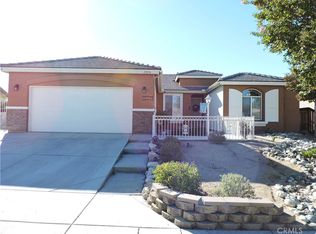
    Honey Stop the car! This is the one. VICTORVILLE BEAUTY!! Welcome to your next family home. This home is bursting with personality. Features a turnkey single-story home with open floor plan has 4 nice size bedrooms, 2 baths, plus bonus bedroom and plus bonus sitting room or office. No details have been spared for your enjoyment. includes: professional deep cleaning throughout, carpet cleaning, tiled flooring throughout, stainless steel refrigerator, large living /dining room with many large windows offers beautiful natural light, ceiling fans in every room provides air flow and an exceptional coolness during hot summer days and evenings. The Master bedroom is spacious w/extra-large walk-in closet, the bathroom features a separate walk-in shower and large soaking bathtub. Additionally, there is a beautifully landscaped back yard that has several sitting areas for your family enjoyment. 1 area has a firepit sitting space, another area is perfect for the planter/gardener in the family. 2 car garage w/ lots of storage space. This open space floor plan home provides the perfect opportunity for both relaxation and entertaining family and friends. Nice size front yard with great curb appeal with large fully matured queen palm. Great neighborhood, Great neighbors, close to schools, churches and freeways. This home has so much to offer. Must see to truly appreciate.

    Zillow last checked:

    Listing updated:

    Listing Provided by:

    Kim Reese DRE #01240734 951-230-9663,

    Realty Masters & Associates

    Bought with:

    Christina Mercado, DRE #02074083

    Ambiance Realty

    Source: CRMLS,MLS#: IG23050580MLS LogoOriginating MLS: California Regional MLS

    Facts & features

    Interior

    Bedrooms & bathrooms
    • Bedrooms: 4
    • Bathrooms: 2
    • Full bathrooms: 2
    • Main level bathrooms: 2
    • Main level bedrooms: 5
    Primary bedroom
    • Features: Primary Suite
    Primary bedroom
    • Features: Main Level Primary
    Bedroom
    • Features: All Bedrooms Down
    Bedroom
    • Features: Bedroom on Main Level
    Bathroom
    • Features: Bathtub, Closet, Dual Sinks, Soaking Tub, Separate Shower, Tub Shower, Walk-In Shower
    Kitchen
    • Features: Granite Counters, Kitchen Island, Kitchen/Family Room Combo, Pots & Pan Drawers, Tile Counters
    Heating
    • Central, Forced Air
    Cooling
    • Central Air
    Appliances
    • Included: Dishwasher, Microwave, Refrigerator
    • Laundry: Electric Dryer Hookup, Gas Dryer Hookup, Inside
    Features
    • Ceiling Fan(s), Separate/Formal Dining Room, Eat-in Kitchen, Pantry, Storage, Tile Counters, All Bedrooms Down, Bedroom on Main Level, Main Level Primary, Primary Suite, Walk-In Closet(s)
    • Flooring: Carpet, Tile
    • Windows: Blinds, Screens
    • Has fireplace: No
    • Fireplace features: None
    • Common walls with other units/homes: No Common Walls
    Interior area
    • Total interior livable area: 2,200 sqft

    Property

    Parking
    • Total spaces: 2
    • Parking features: Direct Access, Driveway, Garage Faces Front, Garage, Garage Door Opener, On Street
    • Attached garage spaces: 2
    Accessibility
    • Accessibility features: Parking
    Features
    • Levels: One
    • Stories: 1
    • Patio & porch: Concrete, Covered
    • Pool features: None
    • Spa features: None
    • Has view: Yes
    • View description: Mountain(s), Neighborhood
    Lot
    • Size: 7,344 sqft
    • Features: 0-1 Unit/Acre, Back Yard, Front Yard, Sprinklers In Front, Lawn, Landscaped, Level, Rocks, Sprinklers Timer, Sprinkler System, Yard
    Details
    • Additional structures: Shed(s), Storage
    • Parcel number: 0394511430000
    • Special conditions: Standard

    Construction

    Type & style
    • Home type: SingleFamily
    • Architectural style: Modern,Traditional,Patio Home
    • Property subtype: Single Family Residence
    Condition
    • Additions/Alterations,Updated/Remodeled,Turnkey
    • New construction: No
    • Year built: 2006

    Utilities & green energy

    • Sewer: Public Sewer
    • Water: Public
    • Utilities for property: Cable Available, Electricity Available, Natural Gas Available, Phone Available, Sewer Available, Water Available

    Community & neighborhood

    Security
    • Security features: Smoke Detector(s)
    Community
    • Community features: Biking, Curbs, Street Lights, Suburban, Sidewalks
    Location
    • Region: Victorville

    Other

    Other facts
    • Listing terms: Cash,Cash to New Loan,Conventional,1031 Exchange,FHA,VA Loan
    • Road surface type: Paved

    Price history

    DateEventPrice
    7/18/2023Sold$435,900$198/sqft
    Source: CRMLS #IG23050580 Report a problem
    6/23/2023Contingent$435,900$198/sqft
    Source: CRMLS #IG23050580 Report a problem
    6/7/2023Pending sale$435,900$198/sqft
    Source: CRMLS #IG23050580 Report a problem
    4/8/2023Contingent$435,900$198/sqft
    Source: CRMLS #IG23050580 Report a problem
    3/28/2023Listed for sale$435,900+7.4%$198/sqft
    Source: CRMLS #IG23050580 Report a problem
    2/28/2023Sold$406,000+1.5%$185/sqft
    Source: Public Record Report a problem
    1/31/2023Pending sale$399,999$182/sqft
    Source: CRMLS #HD22233814 Report a problem
    1/26/2023Price change$399,999-2.4%$182/sqft
    Source: CRMLS #HD22233814 Report a problem
    1/13/2023Pending sale$410,000$186/sqft
    Source: CRMLS #HD22233814 Report a problem
    12/1/2022Price change$410,000-2.1%$186/sqft
    Source: CRMLS #HD22233814 Report a problem
    11/1/2022Listed for sale$419,000+117.1%$190/sqft
    Source: CRMLS #HD22233814 Report a problem
    11/10/2015Sold$193,000+1.6%$88/sqft
    Source: Public Record Report a problem
    9/20/2015Pending sale$189,999$86/sqft
    Source: MAINSTREET REALTORS #CV15191359 Report a problem
    9/18/2015Listed for sale$189,999$86/sqft
    Source: MAINSTREET REALTORS #CV15191359 Report a problem
    9/11/2015Pending sale$189,999$86/sqft
    Source: MAINSTREET REALTORS #CV15191359 Report a problem
    8/29/2015Listed for sale$189,999+65.2%$86/sqft
    Source: MAINSTREET REALTORS #CV15191359 Report a problem
    2/14/2014Sold$115,000+15%$52/sqft
    Source: Public Record Report a problem
    10/10/2012Sold$100,000-60.2%$45/sqft
    Source: Public Record Report a problem
    9/6/2007Sold$251,000$114/sqft
    Source: Public Record Report a problem

    Public tax history

    YearProperty taxesTax assessment
    2025$6,683 +5.6%$444,618 +2%
    2024$6,328 +64.2%$435,900 +98.5%
    2023$3,855 +1.2%$219,600 +2%
    2022$3,810 +1.3%$215,294 +2%
    2021$3,762 +1.2%$211,073 +1%
    2020$3,717 +1.1%$208,909 +2%
    2019$3,675 -4.2%$204,813 +2%
    2018$3,838 +1.4%$200,797 +2%
    2017$3,783 $196,860 +2%
    2016$3,783 +1.4%$193,000 +64.5%
    2015$3,731 +37.8%$117,298 +16.8%
    2014$2,707 $100,454 +0.5%
    2013-- $100,000 -14.5%
    2012-- $116,900
    2011-- $116,900
    2010-- $116,900 -30%
    2009-- $167,000 -26.8%
    2008-- $228,000

    Find assessor info on the county website

    Neighborhood: 92394

    Nearby schools

    GreatSchools rating
    Get a cash offer in 3 minutes
    Find out how much your home could sell for in as little as 3 minutes with a no-obligation cash offer.
    Estimated market value
    $449,200
    Get a cash offer in 3 minutes
    Find out how much your home could sell for in as little as 3 minutes with a no-obligation cash offer.
    Estimated market value
    $449,200