ActivePrice cut: $20K (7/2)
$599,999
5beds
3,938sqft
15577 Whelchel Dr, Fishers, IN 46037
5beds
3,938sqft
Residential, single family residence
Built in 2018
10,018 sqft
2 Attached garage spaces
$152 price/sqft
$93/mo HOA
What's special
Main-level retreatImpressive designer chandeliersThree private bedroom suitesCustom lightingOpen living spacesElevated finishesCovered patio
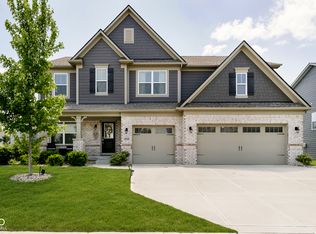
PRICED BELOW MARKET VALUE!!! Imagine finally having enough room for everyone! Whether you're caring for parents, welcoming long-term guests, or simply want every family member to have their own private space, this thoughtfully designed Fishers home offers something incredibly difficult to find-three private bedroom suites, including a main-level retreat! Offering nearly ...
- 39 days |
- 823 |
- 34 |
Source: MIBOR as distributed by MLS GRID,MLS#: 22106398
Travel times
Living Room
Kitchen
Primary Bedroom
Zillow last checked:
Listing updated:
Listed by:
Lindsay Wolfe 317-903-9306,
Trueblood Real Estate
Source: MIBOR as distributed by MLS GRID,MLS#: 22106398
Facts & features
Interior
Bedrooms & bathrooms
- Bedrooms: 5
- Bathrooms: 5
- Full bathrooms: 4
- 1/2 bathrooms: 1
- Main level bathrooms: 2
- Main level bedrooms: 1
Primary bedroom
- Level: Upper
- Area: 401.63 Square Feet
- Dimensions: 25.5x15.75
Bedroom 2
- Level: Upper
- Area: 217.5 Square Feet
- Dimensions: 15x14.5
Bedroom 3
- Level: Upper
- Area: 168 Square Feet
- Dimensions: 12x14
Bedroom 4
- Level: Upper
- Area: 208 Square Feet
- Dimensions: 16x13
Bedroom 5
- Level: Main
- Area: 182 Square Feet
- Dimensions: 14x13
Bonus room
- Level: Main
- Area: 197.5 Square Feet
- Dimensions: 19.75x10
Great room
- Level: Main
- Area: 337.25 Square Feet
- Dimensions: 19x17.75
Kitchen
- Level: Main
- Area: 306 Square Feet
- Dimensions: 17x18
Laundry
- Features: Tile-Ceramic
- Level: Upper
- Area: 58 Square Feet
- Dimensions: 8x7.25
Living room
- Level: Main
- Area: 198 Square Feet
- Dimensions: 11x18
Loft
- Level: Upper
- Area: 149.81 Square Feet
- Dimensions: 11.75x12.75
Sun room
- Level: Main
- Area: 207 Square Feet
- Dimensions: 11.5x18
Heating
- Forced Air, Natural Gas
Cooling
- Central Air
Appliances
- Included: Gas Cooktop, Dishwasher, Electric Water Heater, Disposal, MicroHood, Oven, Double Oven, Refrigerator, Water Softener Owned
- Laundry: Upper Level
Features
- Attic Access, Breakfast Bar, Tray Ceiling(s), Kitchen Island, Entrance Foyer, In-Law Floorplan, Pantry, Walk-In Closet(s)
- Has basement: No
- Attic: Access Only
- Number of fireplaces: 1
- Fireplace features: Gas Log, Great Room
Interior area
- Total structure area: 3,938
- Total interior livable area: 3,938 sqft
Video & virtual tour
Property
Parking
- Total spaces: 2
- Parking features: Attached
- Attached garage spaces: 2
Features
- Levels: Two
- Stories: 2
- Patio & porch: Covered
Lot
- Size: 10,018 Square Feet
Details
- Parcel number: 291231007013000020
- Horse amenities: None
Construction
Type & style
- Home type: SingleFamily
- Architectural style: Traditional
- Property subtype: Residential, Single Family Residence
Materials
- Brick, Cement Siding
- Foundation: Slab
Condition
- New construction: No
- Year built: 2018
Utilities & green energy
- Water: Public
Community & HOA
Community
- Subdivision: Whelchel Springs
HOA
- Has HOA: Yes
- HOA fee: $1,115 annually
- HOA phone: 317-253-1401
Location
- Region: Fishers
Financial & listing details
- Price per square foot: $152/sqft
- Annual tax amount: $5,386
- Date on market: 6/5/2026
- Cumulative days on market: 41 days
Price history
| Date | Event | Price |
|---|---|---|
| 7/2/2026 | Price change | $599,999-3.2%$152/sqft |
Source: | ||
| 6/22/2026 | Price change | $620,000-1.6%$157/sqft |
Source: | ||
| 6/5/2026 | Listed for sale | $630,000+21.2%$160/sqft |
Source: | ||
| 9/7/2022 | Sold | $520,000-1%$132/sqft |
Source: | ||
| 8/13/2022 | Pending sale | $525,000$133/sqft |
Source: | ||
| 8/3/2022 | Listed for sale | $525,000+41.9%$133/sqft |
Source: | ||
| 3/28/2019 | Sold | $370,000$94/sqft |
Source: | ||
Public tax history
Tax history is unavailable.
Monthly payment
Est. payment
$3,637/mo
Principal & interest
$3094
Property taxes
$450
HOA Fees
$93
Estimated market value
Not available
Estimated sales range
Not available
Not available
Climate risks
Explore flood, wildfire, and other predictive climate risk information for this property on First Street®️.
Neighborhood: 46037
Nearby schools
Hamilton Southeastern Jr High School
Grades 5-8 • 0.3 miles9/10
GreatSchools® Rating
Test Score Rating
10/10Academic Progress Rating
7/10Hamilton Southeastern High School
Grades 9-12 • 1.6 miles10/10
GreatSchools® Rating
College Readiness Rating
10/10Southeastern Elementary School
Grades PK-4 • 0.4 miles7/10
GreatSchools® Rating
Test Score Rating
9/10Academic Progress Rating
4/10