Welcome to this Tropical Paradise, a STUNNING Move-In Ready Waterfront Home situated on the highly prized Aqua Circle along the Aqua and Zephyr Waterways in the Gulf Access community, South Gulf Cove. From the moment you arrive, you'll appreciate the meticulously cared for property! This 2018 built home features an Open Concept design with spacious main living areas and a split 3 bedroom plan, all overlooking the HEATED POOL AND SPA! Enjoy your morning coffee and watch the sunrise on the 10' x 24' Boat Dock, or pack your cooler and lower the boat from your 10,000 Lb lift straight onto the Aqua Waterway, and head out for a day of boating and fishing. You'll love the protection offered by the neutral Boat Canopy, maintenance free boat dock, plus CONCRETE SEAWALL! Relax and unwind with your favorite beverage in this sparkling blue HEATED Salt Water POOL AND SPA, or catch some RAYS poolside on your paver patio with full Screen Enclosure. Whether you're entertaining friends or grilling your catch of the day, this upgraded LANAI features a beautifully finished Plank Wood Ceiling, Wall Mount TV, and OUTDOOR Kitchen with wine cooler, built in storage drawers, sink and granite top. The indoor-to-outdoor living spaces flow seamlessly as the Living Room, Dining Room, Owner's suite and Guest Bedroom all have sliding doors to the Pool area. Your Kitchen features a grand Center Island with Pendant Lighting, upgraded appliance package with slide-in range, tile backsplash, 42" Upper cabinetry with dovetail design, soft close doors and drawers, and gorgeous granite counters finished in a modern coastal palette. The Primary Bedroom is suited for King Sized furnishings and offers a Tray ceiling with crown, Transom window, Dual Walk In Closets, and En-Suite with His / Her Vanities, fully tiled Roman Shower, and separate linen and water closets for privacy and convenience. Each Guest Bedroom is spacious and comfortable, with ceiling fans and window treatments, with a Shared Hall bathroom. Your Laundry Room is generously portioned, includes a huge closet pantry, washer /dryer, utility tub with a window above for freshness and natural light. The 3-Car Garage features an exterior service door, outdoor keypad, pull down stairs for attic access, workbench area and ceiling mount bike rack capability. You'll have peace of mind and cost-savings here with the BRAND NEW ROOF (2024), Impact windows, storm shutters for rear of home, Irrigation Pump from the canal, tropical landscaping, Custom Plantation Shutters, pocketing LOW E zero turn sliders in Living Room, 4'x10' outdoor Storage Shed, LOW COST Assumable Flood Policy. South Gulf Cove is a true boating community, featuring more than fifty miles of navigable waterways, with access to the Charlotte Harbor and Gulf of Mexico via the boat lock. You can Fish, Kayak, Jet Sk, and more from your own backyard. Boats and RVs Welcome! iThere are several other community gathering places like the Learning Garden, St Paul's Linear Park along the Lagoon, and San Domingo Park with waterfront views, fitness stations, and a small covered pavilion. The Optional HOA is only $120 per year, and gives access to the Clubhouse and recreation area. This property is also conveniently located close to the island of Boca Grande, Englewood Beach, Punta Gorda and Venice, and an easy commute to regional and international airports. Start Living the Waterfront Lifestyle! Please enjoy our 3D Dollhouse Tour, and call for your private showing today! Bedroom Closet Type: Walk-in Closet (Primary Bedroom).
Sold for $760,000
$760,000
15578 AQUA CIRCLE, PORT CHARLOTTE, FL 33981
3beds
1,874sqft
Single Family Residence
Built in 2018
10,000 Square Feet Lot
$665,400 Zestimate®
$406/sqft
$3,799 Estimated rent
Home value
$665,400
$625,000 - $705,000
$3,799/mo
Zestimate® history
Owner options
List your home for rent
$3,799/mo
Rent Zestimate®
Find your next renter with Zillow Rental Manager. Plus, with online applications, you can quickly screen prospective tenants – for free.
$3,799/mo
Rent Zestimate®
Refinance and save
$5,047/mo
Est. payment
Refinancing to a lower rate could help reduce your monthly payments and save thousands over the life of the loan.
$5,047/mo
Est. payment
Explore your selling options
Work with a Zillow partner agent
Leverage their expertise and Zillow's premium Showcase listings to get your home seen by more buyers.
Get startedList with your own agent
Get your home in front of millions of buyers by listing it on Zillow.
Learn how to do itSell it yourself
Take full control of how buyers see your home on Zillow by listing For Sale by Owner (FSBO).
List your homeWhat's special
Fitness stationsWorkbench areaImpact windowsGuest bedroomSliding doorsStorm shuttersTropical paradise
Zillow last checked:
Listing updated:
Listed by:
Denise Heath 941-525-2250,
EXP REALTY LLC 888-883-8509,
Jay Heath 302-388-1911,
EXP REALTY LLC
Bought with:
Valerie Busic, 3045462
LEGACY PREMIER REALTY LLC
Source: Stellar MLS,MLS#: D6133913 Originating MLS: Sarasota - Manatee
Originating MLS: Sarasota - Manatee
Facts & features
Interior
Bedrooms & bathrooms
- Bedrooms: 3
- Bathrooms: 2
- Full bathrooms: 2
Rooms
- Room types: Utility Room
Primary bedroom
- Features: Ceiling Fan(s), Dual Sinks, En Suite Bathroom, Exhaust Fan, Granite Counters, Walk-In Closet(s)
- Level: First
- Dimensions: 12x18
Bedroom 2
- Features: Ceiling Fan(s), Walk-In Closet(s)
- Level: First
- Dimensions: 11x12
Bedroom 3
- Features: Ceiling Fan(s), Built-in Closet
- Level: First
- Dimensions: 11x12.4
Balcony porch lanai
- Level: First
- Dimensions: 12x26
Dining room
- Level: First
- Dimensions: 11x17
Kitchen
- Level: First
- Dimensions: 11x15
Laundry
- Level: First
- Dimensions: 7.2x8
Living room
- Features: Other
- Level: First
- Dimensions: 18.5x19
Heating
- Heat Pump
Cooling
- Central Air
Appliances
- Included: Cooktop, Dishwasher, Dryer, Electric Water Heater, Microwave, Refrigerator, Washer, Wine Refrigerator
- Laundry: Inside, Laundry Room
Features
- Ceiling Fan(s), Coffered Ceiling(s), Crown Molding, Eating Space In Kitchen, High Ceilings, Open Floorplan, Split Bedroom, Stone Counters, Thermostat, Tray Ceiling(s)
- Flooring: Porcelain Tile, Tile
- Doors: Outdoor Kitchen, Outdoor Shower, Sliding Doors
- Windows: Storm Window(s), Shutters, Thermal Windows, Window Treatments, Hurricane Shutters, Hurricane Shutters/Windows
- Has fireplace: No
Interior area
- Total structure area: 2,933
- Total interior livable area: 1,874 sqft
Property
Parking
- Total spaces: 3
- Parking features: Driveway, Garage Door Opener
- Attached garage spaces: 3
- Has uncovered spaces: Yes
- Details: Garage Dimensions: 21x31
Features
- Levels: One
- Stories: 1
- Patio & porch: Covered, Screened
- Exterior features: Irrigation System, Outdoor Kitchen, Outdoor Shower, Rain Gutters
- Has private pool: Yes
- Pool features: Child Safety Fence, Gunite, In Ground
- Has spa: Yes
- Spa features: Heated, In Ground
- Has view: Yes
- View description: Water, Canal
- Has water view: Yes
- Water view: Water,Canal
- Waterfront features: Waterfront, Canal - Saltwater, Bay/Harbor Access, Brackish Water Access, Brackish Canal Access, Saltwater Canal Access, Gulf/Ocean Access, Gulf/Ocean to Bay Access, Intracoastal Waterway Access, Lagoon Access, River Access, Bridges - Fixed, Lock, Seawall
- Body of water: AQUA WATERWAY
Lot
- Size: 10,000 Square Feet
- Features: Landscaped, Near Golf Course, Near Marina
Details
- Additional structures: Shed(s)
- Parcel number: 412122203009
- Zoning: RSF3.5
- Special conditions: None
Construction
Type & style
- Home type: SingleFamily
- Architectural style: Florida,Mediterranean
- Property subtype: Single Family Residence
Materials
- Block, Stucco
- Foundation: Slab
- Roof: Shingle
Condition
- New construction: No
- Year built: 2018
Details
- Builder model: St Kitts
Utilities & green energy
- Sewer: Public Sewer
- Water: Canal/Lake For Irrigation, Public
- Utilities for property: BB/HS Internet Available, Cable Available, Electricity Connected, Fiber Optics, Mini Sewer, Public, Water Connected
Community & HOA
Community
- Features: Fishing, Public Boat Ramp, Water Access, Waterfront, Deed Restrictions, Park, Playground, Sidewalks
- Security: Smoke Detector(s)
- Pet fee: $0 monthly
- Subdivision: PORT CHARLOTTE SEC 093
HOA
- Has HOA: Yes
- Services included: Recreational Facilities
- HOA fee: $10 monthly
Location
- Region: Port Charlotte
Financial & listing details
- Price per square foot: $406/sqft
- Tax assessed value: $566,506
- Annual tax amount: $6,028
- Date on market: 1/18/2024
- Cumulative days on market: 29 days
- Listing terms: Cash,Conventional
- Ownership: Fee Simple
- Total actual rent: 0
- Electric utility on property: Yes
- Road surface type: Paved
Price history
| Date | Event | Price |
|---|---|---|
| 4/8/2024 | Sold | $760,000-3.2%$406/sqft |
Source:  Stellar MLS #D6133913 Report a problem Stellar MLS #D6133913 Report a problem | ||
| 2/17/2024 | Pending sale | $785,000$419/sqft |
Source: Stellar MLS #D6133913 Report a problem | ||
| 2/13/2024 | Price change | $785,000-1.8%$419/sqft |
Source: Stellar MLS #D6133913 Report a problem | ||
| 1/18/2024 | Listed for sale | $799,000+797.8%$426/sqft |
Source: Stellar MLS #D6133913 Report a problem | ||
| 7/20/2017 | Sold | $89,000+7.9%$47/sqft |
Source: Public Record Report a problem | ||
| 3/2/2016 | Sold | $82,500$44/sqft |
Source: Public Record Report a problem | ||
Public tax history
| Year | Property taxes | Tax assessment |
|---|---|---|
| 2025 | $8,881 +61.8% | $566,506 +64.4% |
| 2024 | $5,488 -9% | $344,632 -6.7% |
| 2023 | $6,029 +0.9% | $369,374 +3% |
| 2022 | $5,975 -0.4% | $358,616 +3% |
| 2021 | $5,998 +1.7% | $348,171 +1.4% |
| 2020 | $5,897 +2.3% | $343,364 +2.3% |
| 2019 | $5,766 +260.5% | $335,644 +363.4% |
| 2018 | $1,600 | $72,427 +0.3% |
| 2017 | $1,600 -0.8% | $72,223 +27.7% |
| 2016 | $1,613 +11.9% | $56,564 +10% |
| 2015 | $1,441 +31.6% | $51,422 +10% |
| 2014 | $1,095 | $46,747 |
Find assessor info on the county website
Neighborhood: 33981
Nearby homes
- $451,0003 bd2 ba2k sqft15570 Aqua Cir, Pt Charlotte, FL 33981Off Market

- $484,4003 bd2 ba1.9k sqft15586 Aqua Cir, Pt Charlotte, FL 33981Off Market
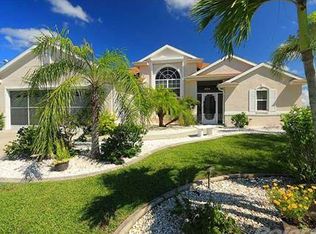
- $32,000-- bd-- ba-- sqft15577 Aqua Cir, Port Charlotte, FL 33981Off Market
- $406,09610,001 Square Feet15585 Aqua Cir, Port Charlotte, FL 33981Off Market
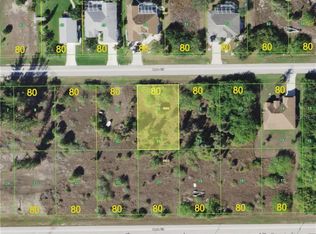
- $713,4003 bd2 ba2.2k sqft15594 Aqua Cir, Pt Charlotte, FL 33981Off Market
- $16,00010,001 Square Feet15569 Aqua Cir, Port Charlotte, FL 33981Off Market
- $723,8003 bd2 ba1.9k sqft15808 Melport Cir, Port Charlotte, FL 33981Off Market
- $---- bd-- ba-- sqft15808 Melport Cir, Pt Charlotte, FL 33981Off Market
Nearby schools
GreatSchools rating
- 6/10Myakka River Elementary SchoolGrades: PK-5Distance: 3.7 mi
- 7/10L. A. Ainger Middle SchoolGrades: 6-8Distance: 5.7 mi
- 5/10Lemon Bay High SchoolGrades: 9-12Distance: 8.5 mi
Schools provided by the listing agent
- Elementary: Myakka River Elementary
- Middle: L.A. Ainger Middle
- High: Lemon Bay High
Source: Stellar MLS. This data may not be complete. We recommend contacting the local school district to confirm school assignments for this home.
Get a cash offer in 3 minutes
Find out how much your home could sell for in as little as 3 minutes with a no-obligation cash offer.
Estimated market value
$665,400
Get a cash offer in 3 minutes
Find out how much your home could sell for in as little as 3 minutes with a no-obligation cash offer.
Estimated market value
$665,400
- Florida
- Charlotte County
- Port Charlotte
- 33981
- 15578 AQUA CIRCLE
Nearby cities
Nearby zip codes
Other Port Charlotte Topics
