Skip main navigation
Off market
  • Zestimate®
    $173,800

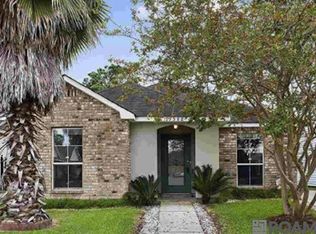
    15578 Springwood Ave, Baton Rouge, LA 70817

    2beds
    1,348sqft
    Single Family Residence
    Built in ----
    6,000 Square Feet Lot
    $173,800 Zestimate®
    $129/sqft
    $1,306 Estimated rent

    Home value

    $173,800

    $156,000 - $189,000

    $1,306/mo

    Zestimate® history
    Loading
    Loading...

    Owner options

    List your home for rent

    $1,306/mo

    Rent Zestimate®

    Find your next renter with Zillow Rental Manager. Plus, with online applications, you can quickly screen prospective tenants – for free.

    Learn more

    $1,306/mo

    Rent Zestimate®

    Refinance and save

    $1,117/mo

    Est. payment

    Refinancing to a lower rate could help reduce your monthly payments and save thousands over the life of the loan.

    See today's rates

    $1,117/mo

    Est. payment

    Explore your selling options

    Work with a Zillow partner agent

    Leverage their expertise and Zillow's premium Showcase listings to get your home seen by more buyers.

    Get started

    List with your own agent

    Get your home in front of millions of buyers by listing it on Zillow.

    Learn how to do it

    Sell it yourself

    Take full control of how buyers see your home on Zillow by listing For Sale by Owner (FSBO).

    List your home

    What's special

    PRECIOUS GARDEN HOME. NOT INCLUDED IN SQ.FT. IS GUEST HOUSE W/440 SQ. FT. WITH LIVING ROOM, BEDROOM, AND BATH. THIS SPACE WOULD ALSO MAKE AN EXCELLENT OFFICE.

    This property is not currently displayed as for sale or rent on Zillow. This may be different from what's on other websites or public sources.

    Zillow last checked:

    Listing updated:

    Listed by:

    Susan Brantley,

    Burns & Co., Inc.,

    Joseph Brantley,

    Burns & Co., Inc.

    Bought with:

    Patti Nelson

    Burns & Company, Inc. Sherwood Office

    Source: ROAM MLS,MLS#: 200467200MLS Logo

    Facts & features

    Interior

    Bedrooms & bathrooms
    • Bedrooms: 2
    • Bathrooms: 2
    • Full bathrooms: 2
    Primary bedroom
    • Level: First
    • Area: 311.36 Square Feet
    • Dimensions: 22.4 X 13.9
    Bedroom
    • Level: First
    • Area: 138 Square Feet
    • Dimensions: 12.0 X 11.5
    Bedroom
    • Level: First
    • Area: 264.48 Square Feet
    • Dimensions: 15.2 X 17.4
    Dining room
    • Level: First
    • Area: 135.6 Square Feet
    • Dimensions: 11.3 X 12.0
    Other
    • Level: First
    • Area: 132.24 Square Feet
    • Dimensions: 17.4 X 7.6
    Kitchen
    • Level: First
    • Area: 222.53 Square Feet
    • Dimensions: 18.7 X 11.9
    Living room
    • Level: First
    • Area: 286.56 Square Feet
    • Dimensions: 19.9 X 14.4
    Utility room
    • Level: First
    • Area: 24.49 Square Feet
    • Dimensions: 3.1 X 7.9
    Heating
    • Central, Multiple Units
    Cooling
    • Central Air, Ceiling Fan(s), Multi Units, Window Unit(s)
    Appliances
    • Included: Dryer, Disposal, Dishwasher, Electric Cooktop, Ice Maker, Microwave, Refrigerator, Washer, Range, Electric Stove Connection
    • Laundry: Electric Dryer Hookup, Washer Hookup
    Features
    • High Ceilings, Crown Molding, Computer Nook, En Suite
    • Flooring: Carpet, Ceramic Tile, Wood
    • Windows: Window Treatments
    • Fireplace features: Factory Built
    Interior area
    • Total structure area: 2,033
    • Total interior livable area: 1,348 sqft

    Property

    Parking
    • Parking features: On Street
    • Has uncovered spaces: Yes
    Features
    • Levels: One
    • Stories: 1
    • Exterior features: Lighting
    • Fencing: Wood
    Lot
    • Size: 6,000 Square Feet
    • Dimensions: 40 x 150
    • Features: Landscaped, Level, Zero Lot Line
    Details
    • Additional structures: Guest House

    Construction

    Type & style
    • Home type: SingleFamily
    • Property subtype: Single Family Residence
    Materials
    • Frame, Vinyl Siding
    • Foundation: Slab
    • Roof: Asphalt
    Details
    • Warranty included: Yes

    Utilities & green energy

    • Sewer: Public Sewer
    • Water: Public
    • Utilities for property: Cable Available

    Community & HOA

    Community
    • Features: Golf, Park, Playground, Tennis Court(s), Fitness Center, Close to Library, Close to Medical Facility, Close to Public Transportation, Close to Shopping Center
    • Security: Smoke Detector(s)
    • Subdivision: Shenandoah North
    HOA
    • Has HOA: Yes
    Location
    • Region: Baton Rouge

    Financial & listing details

    • Price per square foot: $129/sqft
    • Date on market: 4/2/2004
    • Listing terms: Cash,Conventional,FHA

    Price history

    DateEventPrice
    5/28/2004Sold--
    Source: ROAM MLS #200467200 Report a problem
    3/24/1998Sold--
    Source: ROAM MLS #200072271 Report a problem

    Public tax history

    Tax history is unavailable.

    Neighborhood: Shenandoah

    Nearby schools

    GreatSchools rating
    Get a cash offer in 3 minutes
    Find out how much your home could sell for in as little as 3 minutes with a no-obligation cash offer.
    Estimated market value

    $173,800

    Get a cash offer in 3 minutes
    Find out how much your home could sell for in as little as 3 minutes with a no-obligation cash offer.
    Estimated market value

    $173,800