Skip main navigation
Closed
  • $440,000

    15578 Vale St NW, Andover, MN 55304

    5beds
    2,414sqft
    Single Family Residence
    Built in 2005
    0.43 Acres Lot
    $442,600 Zestimate®
    $182/sqft
    $2,962 Estimated rent

    Home value

    $442,600

    $407,000 - $482,000

    $2,962/mo

    Zestimate® history
    Loading
    Loading...

    Owner options

    List your home for rent

    $2,962/mo

    Rent Zestimate®

    Find your next renter with Zillow Rental Manager. Plus, with online applications, you can quickly screen prospective tenants – for free.

    Learn more

    $2,962/mo

    Rent Zestimate®

    Refinance and save

    $2,717/mo

    Est. payment

    Refinancing to a lower rate could help reduce your monthly payments and save thousands over the life of the loan.

    See today's rates

    $2,717/mo

    Est. payment

    Explore your selling options

    Work with a Zillow partner agent

    Leverage their expertise and Zillow's premium Showcase listings to get your home seen by more buyers.

    Get started

    List with your own agent

    Get your home in front of millions of buyers by listing it on Zillow.

    Learn how to do it

    Sell it yourself

    Take full control of how buyers see your home on Zillow by listing For Sale by Owner (FSBO).

    List your home

    What's special

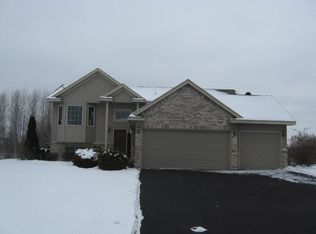
    Because where you live should reflect how you want to live. Tucked against a protected nature preserve, 15578 Vale St NW isn’t just a 5-bedroom, 3-bathroom home....it’s a quiet sanctuary designed for peace, privacy, and purposeful living. The moment you walk in, you’re greeted with a large, open entryway that sets the tone for the rest of the home: spacious, welcoming, and intentionally laid out. With over 2,200 square feet, there’s room for everyone to connect....and still have space to recharge. The finished lower level offers added flexibility for guests, work-from-home, or creating your own retreat. Out back, a generous deck looks out over mature trees and protected wildlife. There are no neighbors behind you.....just nature. The kind of quiet you can feel. The kind of setting that makes you want to slow down and breathe deeper. This home has been thoughtfully updated with new carpet in the lower level, a brand-new downstairs bathroom, and major mechanicals like the furnace and water heater already replaced. Nearly all the appliances have been updated within the past few years....making it move-in ready without the to-do list. Located in one of Andover’s most convenient neighborhoods, you’re just minutes from highly-rated schools, yet you feel like you're living in the woods. Why this home? Because in a world full of distractions, coming home should feel like a deep breath.

    Zillow last checked:

    Listing updated:

    Listed by:

    Joseph P. Torkildson 651-210-1038,

    eXp Realty

    Bought with:

    Houa Lor

    Home Sellers

    Source: NorthstarMLS as distributed by MLS GRID,MLS#: 6766590MLS Logo

    Facts & features

    Interior

    Bedrooms & bathrooms
    • Bedrooms: 5
    • Bathrooms: 3
    • Full bathrooms: 1
    • 3/4 bathrooms: 2
    Bedroom
    • Level: Main
    • Area: 182 Square Feet
    • Dimensions: 14x13
    Bedroom 2
    • Level: Main
    • Area: 120 Square Feet
    • Dimensions: 10x12
    Bedroom 3
    • Level: Main
    • Area: 99 Square Feet
    • Dimensions: 11x9
    Bedroom 4
    • Level: Lower
    • Area: 110 Square Feet
    • Dimensions: 11x10
    Bedroom 5
    • Level: Lower
    • Area: 120 Square Feet
    • Dimensions: 10x12
    Deck
    • Level: Main
    • Area: 322 Square Feet
    • Dimensions: 23x14
    Dining room
    • Level: Main
    • Area: 121 Square Feet
    • Dimensions: 11x11
    Foyer
    • Level: Main
    • Area: 110 Square Feet
    • Dimensions: 11x10
    Kitchen
    • Level: Main
    • Area: 120 Square Feet
    • Dimensions: 10x12
    Living room
    • Level: Main
    • Area: 266 Square Feet
    • Dimensions: 14x19
    Porch
    • Level: Main
    • Area: 44 Square Feet
    • Dimensions: 11x4
    Recreation room
    • Level: Lower
    • Area: 648 Square Feet
    • Dimensions: 24x27
    Storage
    • Level: Lower
    • Area: 108 Square Feet
    • Dimensions: 6x18
    Utility room
    • Level: Lower
    • Area: 154 Square Feet
    • Dimensions: 14x11
    Heating
    • Forced Air
    Cooling
    • Central Air
    Appliances
    • Included: Air-To-Air Exchanger, Cooktop, Dishwasher, Disposal, Dryer, Electric Water Heater, Exhaust Fan, Microwave, Range, Refrigerator, Stainless Steel Appliance(s), Washer
    • Laundry: In Basement, Electric Dryer Hookup, Lower Level
    Features
    • Basement: Block,Finished,Storage Space,Walk-Out Access
    • Has fireplace: No
    Interior area
    • Total structure area: 2,414
    • Total interior livable area: 2,414 sqft
    • Finished area above ground: 1,382
    • Finished area below ground: 1,032

    Property

    Parking
    • Total spaces: 3
    • Parking features: Attached, Asphalt
    • Attached garage spaces: 3
    • Details: Garage Door Height (7)
    Accessibility
    • Accessibility features: None
    Features
    • Levels: Multi/Split
    • Patio & porch: Deck
    Lot
    • Size: 0.43 Acres
    • Dimensions: 12 x 46 x 29 x 376 x 10 x 378
    • Features: Tree Coverage - Light
    Details
    • Foundation area: 1353
    • Parcel number: 233224120018
    • Zoning description: Residential-Single Family

    Construction

    Type & style
    • Home type: SingleFamily
    • Property subtype: Single Family Residence
    Materials
    • Block
    • Roof: Age 8 Years or Less
    Condition
    • New construction: No
    • Year built: 2005

    Utilities & green energy

    • Electric: Circuit Breakers, Power Company: Connexus Energy
    • Gas: Natural Gas
    • Sewer: City Sewer/Connected
    • Water: City Water/Connected

    Community & neighborhood

    Location
    • Region: Andover
    • Subdivision: Sophies Manor

    HOA & financial

    HOA
    • Has HOA: No

    Price history

    DateEventPrice
    9/15/2025Sold$440,000+3.6%$182/sqft
    Source: NorthstarMLS as distributed by MLS GRID #6766590 Report a problem
    8/16/2025Pending sale$424,900$176/sqft
    Source: NorthstarMLS as distributed by MLS GRID #6766590 Report a problem
    8/11/2025Listed for sale$424,900+45%$176/sqft
    Source: NorthstarMLS as distributed by MLS GRID #6766590 Report a problem
    10/3/2005Sold$293,051$121/sqft
    Source: Public Record Report a problem

    Public tax history

    YearProperty taxesTax assessment
    2025$4,414 +5.3%$453,433 +9.2%
    2024$4,192 +2.1%$415,065 -3.3%
    2023$4,105 +10.6%$429,100 +0.3%
    2022$3,710 +4.8%$428,000 +24.4%
    2021$3,539 +1.1%$344,151 +10%
    2019$3,502 +6%$312,900 +7.6%
    2018$3,303 +2.2%$290,800 +4%
    2017$3,234 +12.3%$279,700 +11.2%
    2016$2,879 -8.3%$251,500
    2015$3,142 +6.7%$251,500 +19.5%
    2014$2,945 -1.3%$210,500
    2013$2,985 -3.5%--
    2012$3,094 -1%--
    2011$3,125 +0.9%--
    2010$3,097 +3%--
    2008$3,006 +16.1%--
    2007$2,590 +872.7%--
    2006$266 +39.4%--
    2005$191 --

    Find assessor info on the county website

    Neighborhood: 55304

    Nearby schools

    GreatSchools rating
    Get a cash offer in 3 minutes
    Find out how much your home could sell for in as little as 3 minutes with a no-obligation cash offer.
    Estimated market value
    $442,600
    Get a cash offer in 3 minutes
    Find out how much your home could sell for in as little as 3 minutes with a no-obligation cash offer.
    Estimated market value
    $442,600