Welcome to Aeris at Fontana—an exclusive boutique community of just 18 single-family homes, thoughtfully designed for modern living, flexibility, and long-term value. Ideally situated near everyday conveniences, this residence offers easy access to Kaiser Permanente Fontana Medical Center, premier shopping and dining at Victoria Gardens, essentials at Costco, and convenient travel via Ontario International Airport.
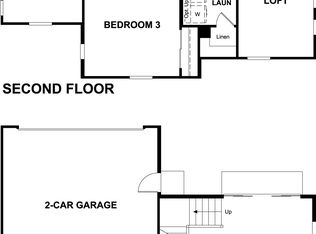
The main home features a bright, open-concept layout with seamless flow between the kitchen, dining, and family room—perfect for both entertaining and everyday living. The kitchen is well-appointed with a large center island, stainless eletric appliances, and generous cabinetry. A separate front living room provides added versatility, ideal for hosting guests or creating a private retreat. The main level is complete with a powder room and direct access to the two-car garage.
Upstairs, the spacious primary suite offers a relaxing escape with a walk-in closet and spa-inspired bathroom featuring dual vanities, a free-standing soaking tub, and a separate shower. A secondary suite adds comfort and privacy for guests or extended family, while two additional bedrooms, a full bath, a dedicated laundry room, and a versatile flex space provide room to adapt to your needs. A private balcony enhances the home’s indoor-outdoor appeal.
A standout feature of this property is the detached 2-bedroom, 2-bath ADU, complete with its own kitchen, living area, and private entrance—ideal for multigenerational living, guest accommodations, or rental income potential.
Additional highlights include a wide driveway with dedicated RV parking, ample storage, low property taxes, and no HOA.
With limited opportunities in this thoughtfully planned 18-home community, Aeris at Fontana offers a rare blend of comfort, convenience, and investment potential.
Under contract
Listed by: ASPIRE HOMES • JIAYU LIN • 626-466-2288
$899,880
15578 Westpoint Ln #1 & 2, Fontana, CA 92336
6beds
3,510sqft
:
Get pre-qualified$5,952/mo
Single Family Residence
Built in 2026
6,525 Square Feet Lot
$899,600 Zestimate®
$256/sqft
$-- HOA
What's special
- 117 days |
- 25 |
- 0 |
Zillow last checked:
Listing updated:
Listed by:
JIAYU LIN DRE #02058650 626-466-2288,
ASPIRE HOMES
Source: CRMLS,MLS#: IV26083501 Originating MLS: California Regional MLS
Originating MLS: California Regional MLSFacts & features
Interior
Bedrooms & bathrooms
- Bedrooms: 6
- Bathrooms: 6
- Full bathrooms: 5
- 1/2 bathrooms: 1
- Main level bathrooms: 1
Rooms
- Room types: Bonus Room, Bedroom, Entry/Foyer, Family Room, Kitchen, Laundry, Living Room, Primary Bathroom, Primary Bedroom, Other
Primary bedroom
- Features: Multiple Primary Suites
Bedroom
- Features: All Bedrooms Up
Other
- Features: Walk-In Closet(s)
Cooling
- Central Air, Electric
Appliances
- Laundry: Electric Dryer Hookup, Laundry Room, Upper Level
Features
- All Bedrooms Up, Multiple Primary Suites, Primary Suite, Walk-In Closet(s)
- Has fireplace: No
- Fireplace features: None
- Common walls with other units/homes: No Common Walls
Interior area
- Total interior livable area: 3,510 sqft
Property
Parking
- Total spaces: 4
- Parking features: Garage, One Space
- Attached garage spaces: 2
- Uncovered spaces: 2
Features
- Levels: Two
- Stories: 2
- Entry location: First
- Pool features: None
- Has view: Yes
- View description: Neighborhood
Lot
- Size: 6,525 Square Feet
- Features: 2-5 Units/Acre
Details
- Parcel number: 1110111130000
- Special conditions: Standard
Construction
Type & style
- Home type: SingleFamily
- Property subtype: Single Family Residence
Materials
- Foundation: Slab
- Roof: Tile
Condition
- New construction: Yes
- Year built: 2026
Details
- Builder model: PLAN 2
- Builder name: AL HOMES
Utilities & green energy
- Sewer: Public Sewer
- Water: Public
Green energy
- Energy generation: Solar
Community & HOA
Community
- Features: Sidewalks
Location
- Region: Fontana
Financial & listing details
- Price per square foot: $256/sqft
- Date on market: 4/17/2026
- Cumulative days on market: 117 days
- Listing terms: Cash,Cash to Existing Loan,Cash to New Loan,Conventional,FHA,VA Loan
Estimated market value
$899,600
$855,000 - $945,000
$4,625/mo
Price history
| Date | Event | Price |
|---|---|---|
| 4/27/2026 | Contingent | $899,880$256/sqft |
Source:  CRMLS #IV26083501 Report a problem CRMLS #IV26083501 Report a problem | ||
| 4/18/2026 | Listed for sale | $899,880$256/sqft |
Source: CRMLS #IV26083501 Report a problem | ||
Public tax history
Tax history is unavailable.
Monthly payment
Est. payment
Payment breakdown
Explore the cost of this home by adjusting the details. Changes won't be saved.Climate risks
Neighborhood: 92336
Nearby schools
GreatSchools rating
- 5/10Hemlock Elementary SchoolGrades: K-5Distance: 0.7 mi
- 3/10Almeria Middle SchoolGrades: 6-8Distance: 0.4 mi
- 7/10Summit High SchoolGrades: 9-12Distance: 2.3 mi
- $998,9906 bd6 ba3.3k sqft15588 Westpoint Lane 1 #&-2, Fontana, CA 92336New Construction

- $627,9003 bd2 ba1.5k sqft7698 Lime Ave, Fontana, CA 92336Off Market
- $--1 bd1 ba550 sqft7698 Lime Ave #7698, Fontana, CA 92336Off Market

- $168,3007,056 sqft15549 Miller Ave, Fontana, CA 92336Off Market
- $728,7004 bd3 ba2.3k sqft7705 Lime Ave, Fontana, CA 92336Off Market
- $565,9003 bd2 ba1.2k sqft7715 Lime Ave, Fontana, CA 92336Off Market
- $648,4003 bd2 ba1.3k sqft15549 Ramona Ave, Fontana, CA 92336Off Market
- $582,7003 bd2 ba1.1k sqft7725 Lime Ave, Fontana, CA 92336Off Market
A local agent can set up tours, give advice and negotiate with sellers.
Similar homes
- $998,9906 bd6 ba3.3k sqft15588 Westpoint Lane 1 #&-2, Fontana, CA 92336New ConstructionMLS ID #IV26090899, JIAYU LIN, ASPIRE HOMES. CRMLS
- from $694,9904 bd4 ba2k sqftNewman Plan, Flora at The Arboretum, Fontana, CA 92336New Construction
 Richmond Homes
 - $694,9904 bd4 ba2k sqft5152 Currant Way, Fontana, CA 92336New ConstructionRichmond Homes
- $849,0005 bd3 ba3.4k sqft811 Conductor Ct, Redlands, CA 92374New Construction
 MLS ID #IV26130204, NYLA STERLING, TRI POINTE HOMES HOLDINGS, INC.. CRMLS
 - $939,9905 bd3 ba2.6k sqft8433 Tamarack St, Chino, CA 91708New ConstructionMLS ID #OC26164637, Rebecca Austin, Rebecca Austin, Broker. CRMLS
- $875,3504 bd3 ba2.3k sqft4232 E Flutter Privado, Ontario, CA 91761New ConstructionCRMLS
- $799,0005 bd3 ba3k sqft871 Conductor Ct, Redlands, CA 92374New ConstructionMLS ID #IV26151094, NYLA STERLING, TRI POINTE HOMES HOLDINGS, INC.. CRMLS
- from $937,9904 bd3 ba2.7k sqftPlan 2755 Plan, Solstice at Compass Pointe, Ontario, CA 91762New ConstructionKB Home
- $909,9903 bd3 ba2.3k sqft4678 S Solstice Ave, Ontario, CA 91762New ConstructionMLS ID #SW26105774, Marcy Pekar, KB Home Sales-Southern CA Inc. CRMLS
- from $840,9905 bd3 ba2.3k sqftPlan 4 Plan, Poppy at Wildflower Acres, Ontario, CA 91761New ConstructionPulte
- $739,9905 bd3 ba2.3k sqft7200 Flourish St, Riverside, CA 92507New ConstructionMLS ID #SW26170006, Marcy Pekar, KB Home Sales-Southern CA Inc. CRMLS
- from $918,9904 bd3 ba2.6k sqftPlan 2613 Modeled Plan, Solstice at Compass Pointe, Ontario, CA 91762New ConstructionKB Home
- from $757,0314 bd4 ba2.2k sqftPeabody Plan, Momentum at The Resort, Ontario, CA 91761New ConstructionRichmond Homes
- $757,5954 bd4 ba2.2k sqft4752 S Momentum Paseo, Ontario, CA 91762New ConstructionRichmond Homes
- $757,0314 bd4 ba2.2k sqft4722 S Momentum Paseo, Ontario, CA 91762New ConstructionRichmond Homes
- $757,8604 bd4 ba2.2k sqft4772 S Momentum Paseo, Ontario, CA 91762New ConstructionRichmond Homes
- from $860,0014 bd4 ba1.9k sqftNesta Plan, Journey at The Preserve at Chino, Chino, CA 91708New ConstructionRichmond Homes
- $753,3224 bd4 ba2.1k sqft4720 S Momentum Paseo, Ontario, CA 91762New ConstructionRichmond Homes
- $880,9905 bd3 ba2.8k sqft19160 El Gallo St, Riverside, CA 92508New ConstructionKB Home
- from $822,9905 bd3 ba2.2k sqftPlan 3 Plan, Poppy at Wildflower Acres, Ontario, CA 91761New ConstructionPulte
Local buyer's agents are ready to help
