Transformed from top to bottom with modern luxury finishes and thoughtful design, this 4bed, 2.5bath property, nestled in a desirable Frisco neighborhood, combines the fresh feel of new construction with high-end upgrades - without the luxury price tag. Step inside to soaring ceilings and incredible natural light, highlighting the LVP flooring, designer lighting, and statement-making iron staircase. A dedicated home office with French doors sits just off the entry -perfect for remote work or daily organization. The fully renovated chef’s kitchen is the heart of the home, featuring quartz countertops, soft-close shaker cabinets, stainless steel appliances, and a gas cooktop with a pot-filler - a luxurious touch that brings both function and flair. The center island offers plenty of space to prep, serve, and gather, flowing seamlessly into the living area anchored by a cozy fireplace. The first-floor primary suite is a true retreat, offering room for a sitting area or reading nook, plus a spa-worthy en-suite bath with a frameless glass shower, soaking tub, dual vanities, and custom tile work. Upstairs, enjoy a large second living space with built-in dry bar -ideal for movie nights, game days, or a creative flex space. Three generously sized bedrooms and a fully updated bath complete the upper level with comfort and style. Outside, the oversized backyard is fully fenced with a large patio -ready for weekend BBQs, pets, gardening, or future plans. As a bonus, this home is priced well below a recent appraisal, offering built-in equity from day one. The neighborhood features a gated community pool with a swingset and nearby Foncine Settlement Park - offering a playground, basketball courts, picnic areas, and a scenic trail. A nearby green space with ball fields adds even more room to enjoy the outdoors. Conveniently located near top-rated Frisco ISD schools, shopping, dining, golf, and major highways, this home offers the ideal blend of style, location, and value.
Sold
Price Unknown
15578 Wrangler Dr, Frisco, TX 75035
4beds
2,859sqft
Single Family Residence
Built in 2004
8,276 Square Feet Lot
$547,300 Zestimate®
$--/sqft
$2,992 Estimated rent
Home value
$547,300
$514,000 - $580,000
$2,992/mo
Zestimate® history
Owner options
List your home for rent
$2,992/mo
Rent Zestimate®
Find your next renter with Zillow Rental Manager. Plus, with online applications, you can quickly screen prospective tenants – for free.
$2,992/mo
Rent Zestimate®
Refinance and save
$400/mo
Est. payment
Refinancing to a lower rate could help reduce your monthly payments and save thousands over the life of the loan.
$400/mo
Est. payment
Explore your selling options
Work with a Zillow partner agent
Leverage their expertise and Zillow's premium Showcase listings to get your home seen by more buyers.
Get startedList with your own agent
Get your home in front of millions of buyers by listing it on Zillow.
Learn how to do itSell it yourself
Take full control of how buyers see your home on Zillow by listing For Sale by Owner (FSBO).
List your homeWhat's special
Cozy fireplaceOversized backyardDedicated home officeIncredible natural lightBuilt-in dry barLvp flooringLarge patio
Zillow last checked:
Listing updated:
Listed by:
Savannah Dunn 0696298 214-549-9409,
Keller Williams Realty Allen 972-747-5100,
Crystal Johnson 0816958 214-385-5864,
Keller Williams Realty Allen
Bought with:
Rachael Wang
Redfin Corporation
Source: NTREIS,MLS#: 21023103
Facts & features
Interior
Bedrooms & bathrooms
- Bedrooms: 4
- Bathrooms: 3
- Full bathrooms: 2
- 1/2 bathrooms: 1
Primary bedroom
- Features: En Suite Bathroom, Walk-In Closet(s)
- Level: First
- Dimensions: 22 x 20
Bedroom
- Level: Second
- Dimensions: 12 x 10
Bedroom
- Features: Walk-In Closet(s)
- Level: Second
- Dimensions: 11 x 11
Bedroom
- Level: Second
- Dimensions: 11 x 10
Primary bathroom
- Features: En Suite Bathroom, Garden Tub/Roman Tub, Linen Closet, Separate Shower
- Level: First
- Dimensions: 9 x 9
Dining room
- Level: First
- Dimensions: 11 x 10
Other
- Features: Built-in Features, Dual Sinks, Linen Closet, Stone Counters, Separate Shower
- Level: Second
- Dimensions: 8 x 5
Game room
- Level: Second
- Dimensions: 21 x 18
Half bath
- Level: First
- Dimensions: 6 x 5
Kitchen
- Features: Breakfast Bar, Built-in Features, Kitchen Island, Pantry, Pot Filler, Stone Counters
- Level: First
- Dimensions: 12 x 11
Living room
- Features: Ceiling Fan(s), Fireplace
- Level: First
- Dimensions: 18 x 16
Office
- Level: First
- Dimensions: 13 x 10
Utility room
- Features: Built-in Features, Utility Room
- Level: First
- Dimensions: 7 x 6
Heating
- Central, Natural Gas
Cooling
- Central Air, Ceiling Fan(s), Electric
Appliances
- Included: Dishwasher, Electric Oven, Gas Cooktop, Disposal, Gas Water Heater, Microwave, Vented Exhaust Fan
- Laundry: Washer Hookup, Electric Dryer Hookup
Features
- Dry Bar, Decorative/Designer Lighting Fixtures, Pantry, Walk-In Closet(s)
- Flooring: Carpet, Ceramic Tile, Luxury Vinyl Plank, Wood
- Has basement: No
- Number of fireplaces: 1
- Fireplace features: Decorative, Gas Starter
Interior area
- Total interior livable area: 2,859 sqft
Property
Parking
- Total spaces: 2
- Parking features: Garage, Garage Door Opener, On Street
- Attached garage spaces: 2
- Has uncovered spaces: Yes
Features
- Levels: Two
- Stories: 2
- Exterior features: Rain Gutters
- Pool features: None, Community
- Fencing: Wood
Lot
- Size: 8,276 Square Feet
- Features: Interior Lot, Subdivision, Sprinkler System, Few Trees
Details
- Parcel number: R823000D02501
Construction
Type & style
- Home type: SingleFamily
- Architectural style: Traditional,Detached
- Property subtype: Single Family Residence
Materials
- Brick
- Foundation: Slab
- Roof: Composition
Condition
- Year built: 2004
Utilities & green energy
- Sewer: Public Sewer
- Water: Public
- Utilities for property: Natural Gas Available, Sewer Available, Separate Meters, Water Available
Green energy
- Energy efficient items: Appliances, Water Heater
Community & HOA
Community
- Features: Playground, Park, Pool, Trails/Paths, Curbs, Sidewalks
- Security: Carbon Monoxide Detector(s), Smoke Detector(s)
- Subdivision: Frisco Heights - Ph 2
HOA
- Has HOA: Yes
- Services included: Association Management
- HOA fee: $400 annually
- HOA name: Frisco Heights HOA - 4Sight Property
- HOA phone: 469-287-8583
Location
- Region: Frisco
Financial & listing details
- Tax assessed value: $577,000
- Annual tax amount: $8,841
- Date on market: 8/5/2025
- Cumulative days on market: 66 days
- Listing terms: Cash,Conventional,FHA,VA Loan
Price history
| Date | Event | Price |
|---|---|---|
| 9/19/2025 | Sold | -- |
Source: NTREIS #21023103 Report a problem | ||
| 9/17/2025 | Pending sale | $565,000$198/sqft |
Source: NTREIS #21023103 Report a problem | ||
| 9/8/2025 | Contingent | $565,000$198/sqft |
Source: NTREIS #21023103 Report a problem | ||
| 8/30/2025 | Price change | $565,000-0.9%$198/sqft |
Source: NTREIS #21023103 Report a problem | ||
| 8/5/2025 | Listed for sale | $570,000-2.6%$199/sqft |
Source: NTREIS #21023103 Report a problem | ||
| 7/19/2025 | Listing removed | $585,000$205/sqft |
Source: NTREIS #20968918 Report a problem | ||
| 7/2/2025 | Price change | $585,000-2.5%$205/sqft |
Source: NTREIS #20968918 Report a problem | ||
| 6/14/2025 | Listed for sale | $599,995+0.2%$210/sqft |
Source: NTREIS #20968918 Report a problem | ||
| 5/7/2025 | Listing removed | $599,000$210/sqft |
Source: NTREIS #20871968 Report a problem | ||
| 3/17/2025 | Listed for sale | $599,000-1%$210/sqft |
Source: NTREIS #20871968 Report a problem | ||
| 3/14/2025 | Listing removed | $605,000$212/sqft |
Source: NTREIS #20805061 Report a problem | ||
| 12/31/2024 | Listed for sale | $605,000-1.6%$212/sqft |
Source: NTREIS #20805061 Report a problem | ||
| 11/16/2024 | Listing removed | $615,000$215/sqft |
Source: NTREIS #20757564 Report a problem | ||
| 10/25/2024 | Listed for sale | $615,000+24.2%$215/sqft |
Source: NTREIS #20757564 Report a problem | ||
| 8/20/2024 | Sold | -- |
Source: NTREIS #20644505 Report a problem | ||
| 8/8/2024 | Pending sale | $495,000$173/sqft |
Source: NTREIS #20644505 Report a problem | ||
| 7/18/2024 | Price change | $495,000-3.9%$173/sqft |
Source: NTREIS #20644505 Report a problem | ||
| 7/4/2024 | Price change | $515,000-3.7%$180/sqft |
Source: NTREIS #20644505 Report a problem | ||
| 6/12/2024 | Listed for sale | $535,000+170.3%$187/sqft |
Source: NTREIS #20644505 Report a problem | ||
| 6/16/2019 | Listing removed | $2,000$1/sqft |
Source: Homeland Properties #14102743 Report a problem | ||
| 5/30/2019 | Listed for rent | $2,000+11.4%$1/sqft |
Source: Homeland Properties #14102743 Report a problem | ||
| 2/22/2011 | Listing removed | $1,795$1/sqft |
Source: Homeland Properties #11531816 Report a problem | ||
| 2/17/2011 | Listed for rent | $1,795$1/sqft |
Source: Homeland Properties #11531816 Report a problem | ||
| 1/13/2011 | Sold | -- |
Source: Agent Provided Report a problem | ||
| 10/1/2010 | Listed for sale | $197,900$69/sqft |
Source: RE/MAX Dallas Suburbs #11482247 Report a problem | ||
| 1/9/2006 | Sold | -- |
Source: Public Record Report a problem | ||
Public tax history
| Year | Property taxes | Tax assessment |
|---|---|---|
| 2025 | $9,668 +7.3% | $577,000 +9.7% |
| 2024 | $9,007 +6.5% | $525,836 +5.1% |
| 2023 | $8,459 -7.6% | $500,470 +3.5% |
| 2022 | $9,153 +34.4% | $483,457 +39.4% |
| 2021 | $6,810 +13.1% | $346,916 +15.8% |
| 2020 | $6,023 -9% | $299,569 -7.6% |
| 2019 | $6,620 -7% | $324,325 -2.1% |
| 2018 | $7,121 +13.4% | $331,408 +13.6% |
| 2017 | $6,280 | $291,815 +2.2% |
| 2016 | $6,280 +16.5% | $285,520 +7.7% |
| 2015 | $5,391 | $265,089 +10% |
| 2014 | $5,391 | $240,996 +11% |
| 2013 | -- | $217,094 +9.8% |
| 2012 | -- | $197,748 +6.3% |
| 2011 | -- | $186,000 |
| 2010 | -- | $186,000 +0.5% |
| 2009 | -- | $185,000 -5.6% |
| 2008 | -- | $196,000 +0.5% |
| 2007 | -- | $195,000 +0.6% |
| 2006 | -- | $193,825 +4.8% |
| 2005 | -- | $184,865 |
Find assessor info on the county website
Neighborhood: 75035
Nearby homes
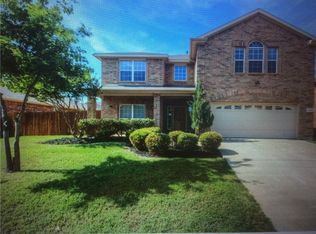
- $529,3005 bd3 ba3.2k sqft15554 Wrangler Dr, Frisco, TX 75035Off Market
- $406,5003 bd2 ba1.8k sqft15602 Wrangler Dr, Frisco, TX 75035Off Market
- $421,4004 bd2 ba1.9k sqft15597 Western Trl, Frisco, TX 75035Off Market

- $415,3004 bd2 ba1.9k sqft15573 Western Trl, Frisco, TX 75035Off Market
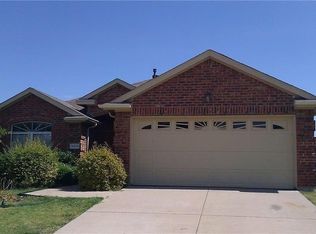
- $443,5003 bd2 ba2.1k sqft15621 Western Trl, Frisco, TX 75035Off Market
- $404,5003 bd2 ba1.8k sqft15626 Wrangler Dr, Frisco, TX 75035Off Market
- $449,3004 bd2 ba2.2k sqft15530 Wrangler Dr, Frisco, TX 75035Off Market
- $483,9004 bd2 ba2.6k sqft15579 Wrangler Dr, Frisco, TX 75035Off Market
Nearby schools
GreatSchools rating
- 10/10Ashley Elementary SchoolGrades: PK-5Distance: 0.8 mi
- 10/10Nelson Middle SchoolGrades: 6-8Distance: 1.5 mi
- 9/10Independence High SchoolGrades: 9-12Distance: 1.4 mi
Schools provided by the listing agent
- Elementary: Ashley
- Middle: Nelson
- High: Independence
- District: Frisco ISD
Source: NTREIS. This data may not be complete. We recommend contacting the local school district to confirm school assignments for this home.
Get a cash offer in 3 minutes
Find out how much your home could sell for in as little as 3 minutes with a no-obligation cash offer.
Estimated market value
$547,300
Get a cash offer in 3 minutes
Find out how much your home could sell for in as little as 3 minutes with a no-obligation cash offer.
Estimated market value
$547,300
- Texas
- Collin County
- Frisco
- 75035
- 15578 Wrangler Dr
Nearby cities
Nearby neighborhoods
Nearby zip codes
Other Frisco Topics
