Skip main navigation
Closed
  • $675,000

    15579 Duck Trail Ln, Apple Valley, MN 55124

    4beds
    4,228sqft
    (TH) Detached
    Built in 2007
    6,098 Square Feet Lot
    $679,600 Zestimate®
    $160/sqft
    $3,448 Estimated rent

    Home value

    $679,600

    $632,000 - $727,000

    $3,448/mo

    Zestimate® history
    Loading
    Loading...

    Owner options

    List your home for rent

    $3,448/mo

    Rent Zestimate®

    Find your next renter with Zillow Rental Manager. Plus, with online applications, you can quickly screen prospective tenants – for free.

    Learn more

    $3,448/mo

    Rent Zestimate®

    Refinance and save

    $4,511/mo

    Est. payment

    Refinancing to a lower rate could help reduce your monthly payments and save thousands over the life of the loan.

    See today's rates

    $4,511/mo

    Est. payment

    Explore your selling options

    Work with a Zillow partner agent

    Leverage their expertise and Zillow's premium Showcase listings to get your home seen by more buyers.

    Get started

    List with your own agent

    Get your home in front of millions of buyers by listing it on Zillow.

    Learn how to do it

    Sell it yourself

    Take full control of how buyers see your home on Zillow by listing For Sale by Owner (FSBO).

    List your home

    What's special

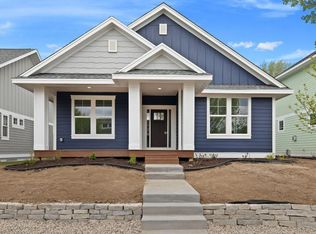
    Quintessential custom Rock Creek home in sought-after Cobblestone Lake, where no detail has been overlooked in this beautifully designed main-level living oasis. This 4-bedroom, 4-bath residence blends the craftsmanship of yesteryear with today's modern amenities, featuring quarter-sawn oak, true hardwood floors, tile, bespoke millwork, and abundant natural light on both the main and upper levels. Imagine the quality and character of a 1920s home with the comfort and functionality of new construction. A generous covered front porch welcomes you into an inviting entry with a main-floor office and private primary suite. The sun-filled gathering room is framed by west-facing windows overlooking peaceful green space, creating a warm and serene setting. Relax and unwind in the screened porch-perfect for morning coffee or evening retreats. Thoughtful details continue throughout the kitchen, main-floor laundry, mudroom, and rear-entry garage equipped with an EV chargepoint. Upstairs offers additional bedrooms and a truly unforgettable bathroom. The lower level is ideal for movie nights, featuring a cozy gas fireplace, an additional bedroom and bathroom, and exceptional storage. Need a craft room or workshop? The expansive utility and storage space offer endless possibilities. Enjoy the charm of Cobblestone Lake's front-porch community, with miles of sidewalks, dual trails surrounding a centerpiece 36-acre lake, multiple parks, green spaces, and neighborhood pools. Located in highly desirable ISD 196 and within walking distance to Target, Crooked Pint, and Rita's, plus just minutes from Lunds & Byerlys and Apple Valley's newest stores and dining. Meticulously maintained by the original owners-this exceptional home is ready to welcome you into your next chapter. Move right in, snow and lawncare included in monthly HOA.

    Zillow last checked:

    Listing updated:

    Listed by:

    Alyssa M. Hurlock 952-334-3296,

    Edina Realty, Inc.

    Bought with:

    Katie Ashland

    Edina Realty, Inc.

    Source: NorthstarMLS as distributed by MLS GRID,MLS#: 6813467MLS Logo

    Facts & features

    Interior

    Bedrooms & bathrooms
    • Bedrooms: 4
    • Bathrooms: 4
    • Full bathrooms: 1
    • 3/4 bathrooms: 2
    • 1/2 bathrooms: 1
    Bedroom
    • Level: Main
    • Area: 195.84 Square Feet
    • Dimensions: 13.6x14.4
    Bedroom 2
    • Level: Upper
    • Area: 237.36 Square Feet
    • Dimensions: 12.9x18.4
    Bedroom 3
    • Level: Upper
    • Area: 287.3 Square Feet
    • Dimensions: 13x22.10
    Bedroom 4
    • Level: Lower
    • Area: 157.5 Square Feet
    • Dimensions: 12.5x12.6
    Dining room
    • Level: Main
    • Area: 122.67 Square Feet
    • Dimensions: 8.7x14.1
    Family room
    • Level: Main
    • Area: 445.51 Square Feet
    • Dimensions: 24.6x18.11
    Family room
    • Level: Lower
    • Area: 802.62 Square Feet
    • Dimensions: 34.3x23.4
    Kitchen
    • Level: Main
    • Area: 193.05 Square Feet
    • Dimensions: 13.5x14.3
    Laundry
    • Level: Main
    • Area: 104.43 Square Feet
    • Dimensions: 11.11x9.4
    Office
    • Level: Main
    • Area: 146.65 Square Feet
    • Dimensions: 13.2x11.11
    Screened porch
    • Level: Main
    • Area: 205.4 Square Feet
    • Dimensions: 13x15.8
    Utility room
    • Level: Lower
    • Area: 515.07 Square Feet
    • Dimensions: 17.7x29.10
    Heating
    • Forced Air, Fireplace(s), Heat Pump, Zoned
    Cooling
    • Central Air, Heat Pump, Zoned
    Appliances
    • Included: Air-To-Air Exchanger, Cooktop, Dishwasher, Disposal, Dryer, Electric Water Heater, Exhaust Fan, Humidifier, Water Osmosis System, Microwave, Other, Range, Refrigerator, Stainless Steel Appliance(s), Washer, Water Softener Owned
    • Laundry: Common Area, Gas Dryer Hookup, Main Level, Washer Hookup
    Features
    • Basement: Egress Window(s),Finished,Full,Concrete,Storage Space,Sump Basket,Unfinished
    • Number of fireplaces: 1
    • Fireplace features: Family Room, Gas
    Interior area
    • Total structure area: 4,228
    • Total interior livable area: 4,228 sqft
    • Finished area above ground: 2,419
    • Finished area below ground: 904

    Property

    Parking
    • Total spaces: 2
    • Parking features: Attached, Asphalt, Electric, Electric Vehicle Charging Station(s), Garage, Garage Door Opener, Storage
    • Attached garage spaces: 2
    • Has uncovered spaces: Yes
    • Details: Garage Dimensions (24.10x21.4)
    Accessibility
    • Accessibility features: None
    Features
    • Levels: One
    • Stories: 1
    • Patio & porch: Covered, Front Porch, Patio, Rear Porch, Screened
    • Has private pool: Yes
    • Pool features: In Ground, Heated, Outdoor Pool, Shared
    • Fencing: None
    • Waterfront features: Other
    Lot
    • Size: 6,098 Square Feet
    Details
    • Foundation area: 1668
    • Parcel number: 011805301010
    • Zoning description: Residential-Single Family

    Construction

    Type & style
    • Home type: Townhouse
    • Property subtype: (TH) Detached
    Materials
    • Concrete
    • Roof: Age 8 Years or Less,Asphalt,Pitched
    Condition
    • New construction: No
    • Year built: 2007

    Utilities & green energy

    • Gas: Natural Gas
    • Sewer: City Sewer/Connected, City Sewer - In Street
    • Water: City Water/Connected, City Water - In Street

    Community & HOA

    Community
    • Subdivision: Cobblestone Lake 4th Add
    HOA
    • Has HOA: Yes
    • Amenities included: Other
    • Services included: Lawn Care, Professional Mgmt, Sanitation, Shared Amenities, Snow Removal, Water
    • HOA fee: $332 monthly
    • HOA name: Associa Minnesota
    • HOA phone: 763-225-6400
    Location
    • Region: Apple Valley

    Financial & listing details

    • Price per square foot: $160/sqft
    • Tax assessed value: $537,800
    • Annual tax amount: $6,414
    • Date on market: 1/29/2026
    • Cumulative days on market: 26 days
    • Road surface type: Paved

    Price history

    DateEventPrice
    5/6/2026Sold$675,000-3.6%$160/sqft
    Source: NorthstarMLS as distributed by MLS GRID #6813467 Report a problem
    3/2/2026Pending sale$700,000$166/sqft
    Source: NorthstarMLS as distributed by MLS GRID #6813467 Report a problem
    2/4/2026Listed for sale$700,000+460%$166/sqft
    Source: NorthstarMLS as distributed by MLS GRID #6813467 Report a problem
    9/18/2007Sold$125,000$30/sqft
    Source: Public Record Report a problem

    Public tax history

    YearProperty taxesTax assessment
    2024$6,414 -1.8%$537,800 -4.6%
    2023$6,530 +9%$563,900 +1.9%
    2022$5,990 +4.8%$553,500 +12.7%
    2021$5,718 +2.2%$491,100 +4.5%
    2020$5,594 +2.8%$469,800 +6%
    2019$5,440 $443,000 +1.9%
    2018$5,440 +6.3%$434,600 +4.2%
    2017$5,116 -0.4%$417,000 +0.5%
    2016$5,139 -4.8%$414,800 +0.2%
    2015$5,395 -1%$414,100 +6.8%
    2014$5,452 +7.4%$387,751 +4.4%
    2013$5,076 -0.8%$371,510
    2012$5,114 -3%--
    2011$5,271 -4.3%--
    2010$5,505 +42.8%--
    2009$3,854 +311.8%--
    2008$936 --
    Find assessor info on the county website

    Neighborhood: Industrial District

    Nearby schools

    GreatSchools rating
    Get a cash offer in 3 minutes
    Find out how much your home could sell for in as little as 3 minutes with a no-obligation cash offer.
    Estimated market value
    $679,600
    Get a cash offer in 3 minutes
    Find out how much your home could sell for in as little as 3 minutes with a no-obligation cash offer.
    Estimated market value
    $679,600