Skip main navigation
Closed
  • $375,000

    15579 Oak Hollow Ln, Strongsville, OH 44149

    2beds
    1,651sqft
    Multi Family, Single Family Residence
    Built in 2001
    6,294 Square Feet Lot
    $370,600 Zestimate®
    $227/sqft
    $2,421 Estimated rent

    Home value

    $370,600

    $352,000 - $389,000

    $2,421/mo

    Zestimate® history
    Loading
    Loading...

    Owner options

    List your home for rent

    $2,421/mo

    Rent Zestimate®

    Find your next renter with Zillow Rental Manager. Plus, with online applications, you can quickly screen prospective tenants – for free.

    Learn more

    $2,421/mo

    Rent Zestimate®

    Refinance and save

    $2,961/mo

    Est. payment

    Refinancing to a lower rate could help reduce your monthly payments and save thousands over the life of the loan.

    See today's rates

    $2,961/mo

    Est. payment

    Explore your selling options

    Work with a Zillow partner agent

    Leverage their expertise and Zillow's premium Showcase listings to get your home seen by more buyers.

    Get started

    List with your own agent

    Get your home in front of millions of buyers by listing it on Zillow.

    Learn how to do it

    Sell it yourself

    Take full control of how buyers see your home on Zillow by listing For Sale by Owner (FSBO).

    List your home

    What's special

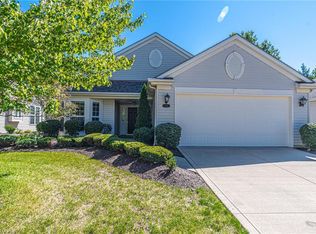
    Flexible officePrivate patioManicured landscapingVaulted ceilingsGranite countertopsMature treesClassic oak cabinetry
    This well maintained ranch style cluster home offers comfortable one-floor living in a quiet, low maintenance community. With 2 spacious bedrooms and 2 full bathrooms and a dedicated, flexible office, this home is ideal for those looking to downsize without sacrificing quality or style. The light filled living room features vaulted ceilings and a cozy gas fireplace, creating a warm and inviting atmosphere. The kitchen has been tastefully updated with granite countertops, durable vinyl flooring, and classic oak cabinetry, offering a stylish and functional space for everyday living. The primary suite includes a large walk-in closet and a private full bath, while the second bedroom and full bath offer privacy and convenience. The flexible office features French Doors and offers a great space for working from home, relaxing, or pursuing hobbies and could also be used a a space for overnight guests. A convenient laundry room leads to the attached two-car garage. Step outside to enjoy your private patio, surrounded by manicured landscaping and mature trees, perfect for morning coffee or evening relaxation. Located close to shopping, dining, and highway access, this move-in ready home offers the best of Strongsville living with minimal upkeep. Schedule your private showing today, homes like this don’t last long!

    Zillow last checked:

    Listing updated:

    Listed by:

    James M Maher 216-832-0411 maherhomes@gmail.com,

    Russell Real Estate Services,

    Nickolas Ohlrogge 440-590-5090,

    Russell Real Estate Services

    Bought with:

    Laura C Williams, 2004000440

    Howard Hanna

    Source: MLS Now,MLS#: 5140603MLS LogoOriginating MLS: Akron Cleveland Association of REALTORS

    Facts & features

    Interior

    Bedrooms & bathrooms
    • Bedrooms: 2
    • Bathrooms: 2
    • Full bathrooms: 2
    • Main level bathrooms: 2
    • Main level bedrooms: 2
    Primary bedroom
    • Description: Flooring: Carpet
    • Features: Vaulted Ceiling(s), Walk-In Closet(s), Window Treatments
    • Level: First
    • Dimensions: 15 x 13
    Bedroom
    • Description: Flooring: Carpet
    • Features: Window Treatments
    • Level: First
    • Dimensions: 12 x 10
    Den
    • Description: Flooring: Carpet
    • Features: Window Treatments
    • Level: First
    • Dimensions: 11 x 10
    Great room
    • Description: Flooring: Carpet
    • Features: Fireplace, High Ceilings, Vaulted Ceiling(s), Window Treatments
    • Level: First
    • Dimensions: 24 x 17
    Kitchen
    • Description: Flooring: Luxury Vinyl Tile
    • Features: Granite Counters, Vaulted Ceiling(s), Window Treatments
    • Level: First
    • Dimensions: 22 x 12
    Laundry
    • Description: Flooring: Luxury Vinyl Tile
    • Level: First
    • Dimensions: 9 x 6
    Heating
    • Forced Air
    Cooling
    • Central Air
    Appliances
    • Included: Dryer, Dishwasher, Disposal, Microwave, Range, Refrigerator, Washer
    Features
    • Has basement: No
    • Number of fireplaces: 1
    Interior area
    • Total structure area: 1,651
    • Total interior livable area: 1,651 sqft
    • Finished area above ground: 1,651

    Property

    Parking
    • Total spaces: 2
    • Parking features: Attached, Garage
    • Attached garage spaces: 2
    Features
    • Levels: One
    • Stories: 1
    • Fencing: None
    Lot
    • Size: 6,294 Square Feet
    Details
    • Parcel number: 39313050

    Construction

    Type & style
    • Home type: SingleFamily
    • Architectural style: Cluster Home,Ranch
    • Property subtype: Multi Family, Single Family Residence
    Materials
    • Vinyl Siding
    • Roof: Asphalt,Fiberglass
    Condition
    • Year built: 2001
    Details
    • Builder name: Parkview Homes

    Utilities & green energy

    • Sewer: Public Sewer
    • Water: Public

    Community & HOA

    Community
    • Subdivision: Oakmont Clstrs Ph 02
    HOA
    • Has HOA: Yes
    • Services included: Association Management, Common Area Maintenance, Maintenance Grounds, Snow Removal
    • HOA fee: $300 annually
    • HOA name: Ashley Oaks
    • Second HOA fee: $450 quarterly
    Location
    • Region: Strongsville

    Financial & listing details

    • Price per square foot: $227/sqft
    • Tax assessed value: $278,500
    • Annual tax amount: $4,116
    • Date on market: 7/17/2025
    • Cumulative days on market: 39 days

    Price history

    DateEventPrice
    8/28/2025Sold$375,000+0%$227/sqft
    Source: MLS Now #5140603 Report a problem
    8/25/2025Pending sale$374,900$227/sqft
    Source: MLS Now #5140603 Report a problem
    7/23/2025Contingent$374,900$227/sqft
    Source: MLS Now #5140603 Report a problem
    7/17/2025Listed for sale$374,900+116.7%$227/sqft
    Source: MLS Now #5140603 Report a problem
    8/6/2013Sold$173,000-3.8%$105/sqft
    Source: Public Record Report a problem
    6/13/2013Listed for sale$179,900-7.4%$109/sqft
    Source: Howard Hanna - Strongsville #3417339 Report a problem
    10/12/2001Sold$194,300$118/sqft
    Source: Public Record Report a problem

    Public tax history

    YearProperty taxesTax assessment
    2025$4,100 -0.4%$97,480
    2024$4,117 -4.8%$97,480 +24.6%
    2023$4,324 +0.1%$78,230
    2022$4,319 +0.8%$78,230
    2021$4,285 -1.5%$78,230 +10%
    2020$4,349 -11.7%$71,120
    2019$4,925 +28.6%$71,120
    2018$3,831 -2.6%$71,120 +4.6%
    2017$3,931 +1.9%$68,010
    2016$3,860 -12.9%$68,010
    2015$4,429 -2.4%$68,010
    2014$4,538 +1.5%$68,010
    2013$4,473 +19.1%$68,010
    2012$3,756 +2.2%$68,010 -0.7%
    2011$3,675 +896.8%$68,500
    2010$369 -91.2%$68,500
    2009$4,203 -3.4%$68,500 -8%
    2008$4,349 +3.7%$74,450
    2007$4,193 +11%$74,450
    2006$3,777 +2.6%$74,450 +8.2%
    2005$3,682 +1.2%$68,780
    2004$3,638 +5%$68,780
    2003$3,465 -4.3%$68,780 -0.5%
    2002$3,621 +242.2%$69,160 +556.2%
    2001$1,058 $10,540
    Find assessor info on the county website

    Neighborhood: 44149

    Nearby schools

    GreatSchools rating
    Schools provided by the listing agent
    • District: Strongsville CSD - 1830

    Source: MLS Now. This data may not be complete. We recommend contacting the local school district to confirm school assignments for this home.

    Get a cash offer in 3 minutes
    Find out how much your home could sell for in as little as 3 minutes with a no-obligation cash offer.
    Estimated market value
    $370,600
    Get a cash offer in 3 minutes
    Find out how much your home could sell for in as little as 3 minutes with a no-obligation cash offer.
    Estimated market value
    $370,600