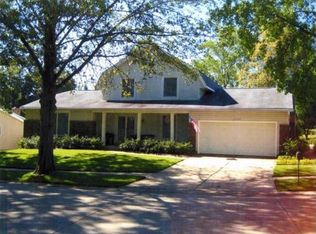
Move-in ready ranch in Chesterfield with an open floor plan, high-end flooring, fresh paint, and contemporary fixtures. The cozy foyer leads to a vaulted living room, formal dining, and great room with a stunning lime-washed brick fireplace. The chef’s kitchen boasts 42” custom cabinets, quartz countertops, stainless appliances, and a backyard view frequented by deer. The master suite features a spacious shower and nearly 7-foot vanity. The finished basement includes a rec room and two sleeping areas. Updates include a new Pebble Tech surface on the porch, garage, and patio. The private backyard adjoins common ground. Conveniently close to parks, shopping, dining, and highways.
Closed
Listed by: Compass Realty Group • Chase H Lottmann • Contact: 314-805-8440
Bought with: Keller Williams Realty St. Louis
Price Unknown
15579 Summer Lake Dr, Chesterfield, MO 63017
3beds
2,908sqft
Single Family Residence
Built in 1972
10,193 Square Feet Lot
$490,100 Zestimate®
$--/sqft
$3,138 Estimated rent
Home value
$490,100
$451,000 - $534,000
$3,138/mo
Zestimate® history
Owner options
List your home for rent
$3,138/mo
Rent Zestimate®
Find your next renter with Zillow Rental Manager. Plus, with online applications, you can quickly screen prospective tenants – for free.
$3,138/mo
Rent Zestimate®
Refinance and save
Refinancing to a lower rate could help reduce your monthly payments and save thousands over the life of the loan.
Explore your selling options
Work with a Zillow partner agent
Leverage their expertise and Zillow's premium Showcase listings to get your home seen by more buyers.
Get startedList with your own agent
Get your home in front of millions of buyers by listing it on Zillow.
Learn how to do itSell it yourself
Take full control of how buyers see your home on Zillow by listing For Sale by Owner (FSBO).
List your homeWhat's special
Lime-washed brick fireplaceFinished basementPrivate backyardFormal diningAdjoins common groundBackyard viewQuartz countertops
Zillow last checked:
Listing updated:
Listed by:
Chase H Lottmann 314-805-8440,
Compass Realty Group
Bought with:
Loreli A Escalante, 2018031434
Keller Williams Realty St. Louis
Source: MARIS,MLS#: 25001994 Originating MLS: St. Louis Association of REALTORS
Originating MLS: St. Louis Association of REALTORSFacts & features
Interior
Bedrooms & bathrooms
- Bedrooms: 3
- Bathrooms: 2
- Full bathrooms: 2
- Main level bathrooms: 2
- Main level bedrooms: 3
Heating
- Forced Air, Natural Gas
Cooling
- Ceiling Fan(s), Gas, Central Air
Appliances
- Included: Dishwasher, Gas Cooktop, Stainless Steel Appliance(s), Gas Water Heater
Features
- Vaulted Ceiling(s), Breakfast Room, Custom Cabinetry, Eat-in Kitchen, Entrance Foyer
- Basement: Sleeping Area,Sump Pump,Storage Space
- Number of fireplaces: 1
- Fireplace features: Recreation Room, None, Great Room
Interior area
- Total structure area: 2,908
- Total interior livable area: 2,908 sqft
- Finished area above ground: 1,656
- Finished area below ground: 1,250
Property
Parking
- Total spaces: 2
- Parking features: RV Access/Parking, Attached, Garage
- Attached garage spaces: 2
Features
- Levels: One
- Patio & porch: Patio
Lot
- Size: 10,193 Square Feet
- Dimensions: 85 by 121
- Features: Adjoins Common Ground, Level
Details
- Additional structures: Pergola
- Parcel number: 19S230171
- Special conditions: Standard
Construction
Type & style
- Home type: SingleFamily
- Architectural style: Craftsman,Ranch
- Property subtype: Single Family Residence
Condition
- Year built: 1972
Utilities & green energy
- Sewer: Public Sewer
- Water: Public
Community & HOA
Community
- Subdivision: Baxter Village One
Location
- Region: Chesterfield
Financial & listing details
- Tax assessed value: $359,800
- Annual tax amount: $4,026
- Date on market: 1/14/2025
- Cumulative days on market: 95 days
- Listing terms: Cash,Conventional,FHA,VA Loan
- Ownership: Private
- Road surface type: Concrete
Price history
| Date | Event | Price |
|---|---|---|
| 2/26/2025 | Sold | -- |
Source:  MARIS #25001994 Report a problem MARIS #25001994 Report a problem | ||
| 2/26/2025 | Pending sale | $425,000$146/sqft |
Source: MARIS #25001994 Report a problem | ||
| 1/29/2025 | Contingent | $425,000$146/sqft |
Source: MARIS #25001994 Report a problem | ||
| 1/28/2025 | Price change | $425,000-11.3%$146/sqft |
Source: MARIS #25001994 Report a problem | ||
| 1/14/2025 | Listed for sale | $479,000-1.2%$165/sqft |
Source: MARIS #25001994 Report a problem | ||
| 12/17/2024 | Listing removed | $484,900$167/sqft |
Source: MARIS #24067338 Report a problem | ||
| 12/4/2024 | Price change | $484,900-2.8%$167/sqft |
Source: MARIS #24067338 Report a problem | ||
| 11/15/2024 | Price change | $499,000-3.1%$172/sqft |
Source: MARIS #24067338 Report a problem | ||
| 10/25/2024 | Listed for sale | $515,000+29.1%$177/sqft |
Source: MARIS #24067338 Report a problem | ||
| 6/22/2024 | Listing removed | -- |
Source: MARIS #24035558 Report a problem | ||
| 6/6/2024 | Listed for sale | $399,000+14%$137/sqft |
Source: MARIS #24035558 Report a problem | ||
| 6/3/2024 | Sold | -- |
Source: MARIS #23070707 Report a problem | ||
| 1/26/2024 | Pending sale | $350,000$120/sqft |
Source: MARIS #23070707 Report a problem | ||
Public tax history
| Year | Property taxes | Tax assessment |
|---|---|---|
| 2025 | $4,280 +2% | $68,360 +7.9% |
| 2024 | $4,197 +4.2% | $63,370 |
| 2023 | $4,026 +6.6% | $63,370 +17.2% |
| 2022 | $3,777 +0.4% | $54,080 |
| 2021 | $3,762 +5.8% | $54,080 +10.2% |
| 2020 | $3,555 +8.8% | $49,060 |
| 2019 | $3,267 | $49,060 +14.8% |
| 2018 | $3,267 | $42,720 |
| 2017 | $3,267 +2.8% | $42,720 +8.7% |
| 2016 | $3,178 +3.2% | $39,310 |
| 2015 | $3,078 | $39,310 +12.1% |
| 2014 | $3,078 +14.2% | $35,060 |
| 2013 | $2,695 | $35,060 -16% |
| 2012 | -- | $41,750 |
| 2011 | -- | $41,750 +10.3% |
| 2010 | $2,550 +4.7% | $37,850 |
| 2009 | $2,435 -8% | $37,850 -10.8% |
| 2008 | $2,648 +11.9% | $42,410 |
| 2007 | $2,366 | $42,410 +17.8% |
| 2006 | $2,366 -0.6% | $36,010 |
| 2005 | $2,382 +28.1% | $36,010 +22.5% |
| 2003 | $1,860 +0.8% | $29,400 +7.7% |
| 2002 | $1,844 -3% | $27,310 |
| 2001 | $1,902 | $27,310 |
Find assessor info on the county website
Neighborhood: 63017
Nearby homes
- $472,8005 bd2 ba2.4k sqft15553 Summer Lake Dr, Chesterfield, MO 63017Off Market
- $421,7003 bd3 ba1.6k sqft15547 Summer Lake Dr, Chesterfield, MO 63017Off Market
- $440,2004 bd2 ba2k sqft15556 Summer Lake Dr, Chesterfield, MO 63017Off Market
- $491,1005 bd2 ba2.4k sqft15548 Summer Lake Dr, Chesterfield, MO 63017Off Market
- $545,7004 bd3 ba3.3k sqft15578 Summer Lake Dr, Chesterfield, MO 63017Off Market
- $516,9005 bd3 ba2.6k sqft15531 Summer Lake Dr, Chesterfield, MO 63017Off Market
- $450,2003 bd3 ba1.6k sqft15595 Summer Lake Dr, Chesterfield, MO 63017Off Market
- $464,3004 bd3 ba2.2k sqft15596 Summer Lake Dr, Chesterfield, MO 63017Off Market
Nearby schools
GreatSchools rating
- 9/10Highcroft Ridge Elementary SchoolGrades: K-5Distance: 0.5 mi
- 6/10Parkway Central Middle SchoolGrades: 6-8Distance: 3.5 mi
- 8/10Parkway Central High SchoolGrades: 9-12Distance: 3.3 mi
Schools provided by the listing agent
- Elementary: Highcroft Ridge Elem.
- Middle: Central Middle
- High: Parkway Central High
Source: MARIS. This data may not be complete. We recommend contacting the local school district to confirm school assignments for this home.
Get a cash offer in 3 minutes
Find out how much your home could sell for in as little as 3 minutes with a no-obligation cash offer.
Estimated market value
$490,100
Get a cash offer in 3 minutes
Find out how much your home could sell for in as little as 3 minutes with a no-obligation cash offer.
Estimated market value
$490,100
- Missouri
- Saint Louis County
- Chesterfield
- 63017
- 15579 Summer Lake Dr
Nearby cities
Nearby zip codes
Other Chesterfield Topics
