Coming Soon. An affordable oasis in a very prestigious zip code! Patuxent Manor, also known as Riverwood, is surrounded by protective rural zoning, a golf course, old growth forest, Kings Branch (a tributary off the upper reaches of the Patuxent River), million dollar homes, and horse farms! There is even a county park with tennis, pickleball and handball courts, playground, a pavilion and ballfields right in the community. First time on the market which is not unusual in this neighborhood because this is the type of community where people put down deep roots and stay. Look around and you'll notice that homeowner's often expand versus leaving! Desirable schools and unbeatable access to the DC metro area are just two of the reasons. But no worries...if you don't want to rub elbows with neighbors, this home boasts a lot size just a hair under 1/2 acre with a huge backyard. A brand new heat pump (inside and outside units) was installed this past November. Replacement windows, updated kitchen, original solid oak hardwood floors, brand new custom exterior steps to the back yard.
Sold for $470,000
$470,000
1558 Alcova Ct N, Davidsonville, MD 21035
3beds
1,482sqft
Single Family Residence
Built in 1976
0.48 Acres Lot
$481,800 Zestimate®
$317/sqft
$2,808 Estimated rent
Home value
$481,800
$448,000 - $520,000
$2,808/mo
Zestimate® history
Owner options
List your home for rent
$2,808/mo
Rent Zestimate®
Find your next renter with Zillow Rental Manager. Plus, with online applications, you can quickly screen prospective tenants – for free.
$2,808/mo
Rent Zestimate®
Refinance and save
$2,915/mo
Est. payment
Refinancing to a lower rate could help reduce your monthly payments and save thousands over the life of the loan.
$2,915/mo
Est. payment
Explore your selling options
Work with a Zillow partner agent
Leverage their expertise and Zillow's premium Showcase listings to get your home seen by more buyers.
Get startedList with your own agent
Get your home in front of millions of buyers by listing it on Zillow.
Learn how to do itSell it yourself
Take full control of how buyers see your home on Zillow by listing For Sale by Owner (FSBO).
List your homeWhat's special
Replacement windowsHuge backyardKings branchBrand new heat pumpUpdated kitchen
Zillow last checked:
Listing updated:
Listed by:
Liz Wojcicki 410-991-4291,
Berkshire Hathaway HomeServices PenFed Realty
Bought with:
Kim Mills, 321760
RE/MAX Executive
Source: Bright MLS,MLS#: MDAA2111302
Facts & features
Interior
Bedrooms & bathrooms
- Bedrooms: 3
- Bathrooms: 2
- Full bathrooms: 2
- Main level bathrooms: 1
- Main level bedrooms: 3
Rooms
- Room types: Living Room, Bedroom 3, Kitchen, Family Room, Bedroom 1, Utility Room, Bathroom 2
Bedroom 1
- Features: Flooring - HardWood
- Level: Main
Bedroom 3
- Features: Flooring - Solid Hardwood
- Level: Main
Bathroom 2
- Features: Flooring - HardWood
- Level: Main
Bathroom 2
- Level: Lower
Family room
- Features: Fireplace - Wood Burning
- Level: Lower
Kitchen
- Features: Flooring - Vinyl, Kitchen - Country, Kitchen - Electric Cooking
- Level: Main
Living room
- Features: Flooring - Solid Hardwood
- Level: Main
Utility room
- Features: Basement - Unfinished
- Level: Lower
Heating
- Central, Heat Pump, Programmable Thermostat, Electric
Cooling
- Central Air, Ceiling Fan(s), Heat Pump, Programmable Thermostat, Electric
Appliances
- Included: Dishwasher, Dryer, Oven/Range - Electric, Range Hood, Refrigerator, Washer, Water Conditioner - Rented, Water Heater, Water Treat System, Electric Water Heater
- Laundry: In Basement
Features
- Ceiling Fan(s), Combination Kitchen/Dining, Kitchen - Country, Eat-in Kitchen, Kitchen - Table Space, Dry Wall, Block Walls, Paneled Walls
- Flooring: Hardwood, Ceramic Tile, Vinyl, Wood
- Doors: Sliding Glass, Storm Door(s)
- Windows: Double Pane Windows, Replacement
- Has basement: No
- Number of fireplaces: 1
- Fireplace features: Brick, Wood Burning Stove
Interior area
- Total structure area: 1,976
- Total interior livable area: 1,482 sqft
- Finished area above ground: 988
- Finished area below ground: 494
Property
Parking
- Parking features: Concrete, Driveway, Off Street
- Has uncovered spaces: Yes
Accessibility
- Accessibility features: None
Features
- Levels: Split Foyer,Two
- Stories: 2
- Patio & porch: Deck
- Pool features: None
Lot
- Size: 0.48 Acres
- Features: Cul-De-Sac, Level
Details
- Additional structures: Above Grade, Below Grade
- Parcel number: 020160009027370
- Zoning: R5
- Special conditions: Standard
Construction
Type & style
- Home type: SingleFamily
- Property subtype: Single Family Residence
Materials
- Aluminum Siding
- Foundation: Block
- Roof: Asphalt
Condition
- Good
- New construction: No
- Year built: 1976
Utilities & green energy
- Sewer: Private Septic Tank
- Water: Private, Well
Community & HOA
Community
- Security: Smoke Detector(s)
- Subdivision: Patuxent Manor
HOA
- Has HOA: No
Location
- Region: Davidsonville
Financial & listing details
- Price per square foot: $317/sqft
- Tax assessed value: $383,500
- Annual tax amount: $4,608
- Date on market: 4/12/2025
- Listing agreement: Exclusive Right To Sell
- Listing terms: Conventional,FHA,VA Loan,Cash
- Inclusions: Pool Table
- Exclusions: None
- Ownership: Fee Simple
- Road surface type: Black Top
Price history
| Date | Event | Price |
|---|---|---|
| 5/1/2025 | Sold | $470,000+1.1%$317/sqft |
Source:  Bright MLS #MDAA2111302 Report a problem Bright MLS #MDAA2111302 Report a problem | ||
| 4/28/2025 | Pending sale | $465,000$314/sqft |
Source: Bright MLS #MDAA2111302 Report a problem | ||
| 4/14/2025 | Contingent | $465,000$314/sqft |
Source: Bright MLS #MDAA2111302 Report a problem | ||
| 4/12/2025 | Listed for sale | $465,000$314/sqft |
Source: Bright MLS #MDAA2111302 Report a problem | ||
Public tax history
| Year | Property taxes | Tax assessment |
|---|---|---|
| 2025 | $4,761 +17.7% | $383,500 +3.8% |
| 2024 | $4,046 +4.2% | $369,500 +3.9% |
| 2023 | $3,882 +6.7% | $355,500 +2.1% |
| 2022 | $3,640 +2.1% | $348,300 +2.1% |
| 2021 | $3,565 +2.1% | $341,100 +2.2% |
| 2020 | $3,493 +2.4% | $333,900 |
| 2019 | $3,411 +5.9% | $333,900 +5.1% |
| 2018 | $3,222 +2.1% | $317,767 +2.6% |
| 2017 | $3,157 | $309,700 +3.5% |
| 2016 | -- | $299,200 +3.6% |
| 2015 | -- | $288,700 +3.8% |
| 2014 | -- | $278,200 |
| 2013 | -- | $278,200 |
| 2012 | -- | $278,200 -21% |
| 2011 | -- | $352,320 +3.1% |
| 2010 | -- | $341,610 +3.2% |
| 2009 | -- | $330,900 +3.3% |
| 2008 | -- | $320,190 +15.8% |
| 2007 | -- | $276,552 +18.7% |
| 2006 | -- | $232,916 +23.1% |
| 2005 | -- | $189,280 +7% |
| 2004 | -- | $176,820 +7.6% |
| 2003 | -- | $164,360 +8.2% |
| 2002 | -- | $151,900 +2% |
| 2001 | -- | $148,972 |
Find assessor info on the county website
Neighborhood: 21035
Nearby homes
- $462,500-- bd1 ba1k sqft1556 Alcova Dr, Davidsonville, MD 21035Off Market
- $427,200-- bd1 ba1k sqft1560 Alcova Ct N, Davidsonville, MD 21035Off Market
- $491,000-- bd1 ba1k sqft1562 Alcova Ct N, Davidsonville, MD 21035Off Market
- $515,0003 bd2 ba1.2k sqft1554 Alcova Dr, Davidsonville, MD 21035Sold
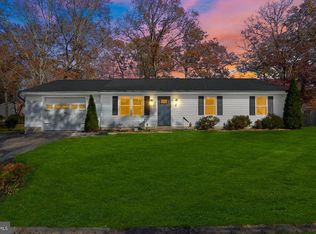
- $598,1003 bd3 ba2.1k sqft3714 Patuxent Manor Rd, Davidsonville, MD 21035Off Market
- $561,200-- bd2 ba1.4k sqft1564 Alcova Ct N, Davidsonville, MD 21035Off Market
- $515,3004 bd1 ba1.7k sqft3712 Patuxent Manor Rd, Davidsonville, MD 21035Off Market
- $509,3003 bd2 ba1k sqft3716 Patuxent Manor Rd, Davidsonville, MD 21035Off Market
Nearby schools
GreatSchools rating
- 9/10Davidsonville Elementary SchoolGrades: K-5Distance: 1.9 mi
- 8/10Central Middle SchoolGrades: 6-8Distance: 6.2 mi
- 8/10South River High SchoolGrades: 9-12Distance: 6.1 mi
Schools provided by the listing agent
- Elementary: Davidsonville
- Middle: Central
- High: South River
- District: Anne Arundel County Public Schools
Source: Bright MLS. This data may not be complete. We recommend contacting the local school district to confirm school assignments for this home.
Get a cash offer in 3 minutes
Find out how much your home could sell for in as little as 3 minutes with a no-obligation cash offer.
Estimated market value
$481,800
Get a cash offer in 3 minutes
Find out how much your home could sell for in as little as 3 minutes with a no-obligation cash offer.
Estimated market value
$481,800
- Maryland
- Anne Arundel County
- Davidsonville
- 21035
- 1558 Alcova Ct N
Nearby cities
Nearby zip codes
Other Davidsonville Topics
