Built in 1932, this beautifully updated brick bungalow teems with character while offering the comfort and convenience of modern updates. Sitting on a spacious corner lot with mature trees and privacy fencing, this 3-bedroom, 2-bath home has a welcoming covered front porch that invites you to slow down and stay awhile. Inside, timeless details tell the story of the home's history, from original built-ins and classic architectural touches to the warmth of the ventless gas log fireplace. Two separate living areas provide flexibility for entertaining or relaxing. Thoughtful updates blend seamlessly with the home's vintage appeal, preserving its unique personality while the improvements like newer windows, updated bathrooms, flooring, and tankless water heater adds modern efficiency to simply move in and enjoy.
Contingent
$229,000
1558 Almo Rd, Almo, KY 42020
3beds
1,568sqft
Single Family Residence
Built in 1932
0.3 Acres Lot
$225,000 Zestimate®
$146/sqft
$-- HOA
What's special
Newer windowsVentless gas log fireplaceOriginal built-insPrivacy fencingBeautifully updated brick bungalowClassic architectural touchesSpacious corner lot
- 54 days
- 145
- 5
Likely to sell faster than
Zillow last checked:
Listing updated:
Listed by:
Sue Ann Stevens 270-227-4249,
Benchmark Realty, LLC - Murray
Source: Imagine MLS,MLS#: 26019558
Facts & features
Interior
Bedrooms & bathrooms
- Bedrooms: 3
- Bathrooms: 2
- Full bathrooms: 2
Primary bedroom
- Level: First
- Area: 169 Square Feet
- Dimensions: 13 x 13
Bedroom 2
- Level: First
- Area: 132 Square Feet
- Dimensions: 11 x 12
Bedroom 3
- Level: First
- Area: 144 Square Feet
- Dimensions: 12 x 12
Bathroom 1
- Level: First
- Area: 42 Square Feet
- Dimensions: 6 x 7
Family room
- Level: First
- Area: 286 Square Feet
- Dimensions: 22 x 13
Kitchen
- Level: First
- Area: 112 Square Feet
- Dimensions: 16 x 7
Living room
- Description: Ventless gas log fireplace
- Level: First
- Area: 234 Square Feet
- Dimensions: 18 x 13
Utility room
- Level: First
- Area: 75.4 Square Feet
- Dimensions: 13 x 5.8
Heating
- Forced Air, Propane
Cooling
- Central Air, Ceiling Fan(s)
Appliances
- Included: Dishwasher, Microwave, Refrigerator, Range
- Laundry: Electric Dryer Hookup, Main Level, Washer Hookup
Features
- Breakfast Bar, Ceiling Fan(s)
- Flooring: Laminate
- Windows: Insulated Windows, Blinds
- Has basement: No
- Number of fireplaces: 1
- Fireplace features: Gas Log, Living Room
Interior area
- Total structure area: 1,568
- Total interior livable area: 1,568 sqft
- Finished area above ground: 1,568
- Finished area below ground: 0
Property
Features
- Levels: One
- Exterior features: Fire Pit
- Fencing: Privacy,Wood
Lot
- Size: 0.3 Acres
- Features: Few Trees
Details
- Additional structures: Shed(s)
- Parcel number: 048A000600004
Construction
Type & style
- Home type: SingleFamily
- Architectural style: Craftsman
- Property subtype: Single Family Residence
Materials
- Brick Veneer
- Foundation: Block
- Roof: Dimensional Style
Condition
- Year built: 1932
Utilities & green energy
- Sewer: Septic Tank
- Water: Public
- Utilities for property: Electricity Connected, Water Connected, Propane
Community & HOA
Community
- Subdivision: None
HOA
- Has HOA: No
Location
- Region: Almo
Financial & listing details
- Price per square foot: $146/sqft
- Tax assessed value: $140,000
- Annual tax amount: $1,264
- Date on market: 7/23/2026
Estimated market value
$225,000
$214,000 - $236,000
$1,730/mo
Price history
| Date | Event | Price |
|---|---|---|
| 8/17/2026 | Contingent | $229,000$146/sqft |
Source:  Imagine MLS #26019558 Report a problem Imagine MLS #26019558 Report a problem | ||
| 7/23/2026 | Listed for sale | $229,000+6.5%$146/sqft |
Source: Imagine MLS #26019558 Report a problem | ||
| 10/1/2025 | Sold | $215,000$137/sqft |
Source: Imagine MLS #W133046 Report a problem | ||
| 7/29/2025 | Listed for sale | $215,000+53.6%$137/sqft |
Source: WKRMLS #133046 Report a problem | ||
| 11/12/2019 | Sold | $140,000+20.7%$89/sqft |
Source: Public Record Report a problem | ||
| 11/9/2017 | Sold | $116,000+190%$74/sqft |
Source: Public Record Report a problem | ||
| 7/10/2017 | Sold | $40,000$26/sqft |
Source: WKRMLS #92213 Report a problem | ||
Public tax history
| Year | Property taxes | Tax assessment |
|---|---|---|
| 2025 | $1,264 +1.2% | $140,000 |
| 2024 | $1,249 -2.8% | $140,000 |
| 2023 | $1,285 -2% | $140,000 |
| 2022 | $1,311 -1.9% | $140,000 |
| 2021 | $1,336 +25.6% | $140,000 +20.7% |
| 2020 | $1,064 | $116,000 |
| 2019 | $1,064 +3.2% | $116,000 |
| 2018 | $1,030 +141.3% | $116,000 +132% |
| 2017 | $427 | $50,000 |
| 2016 | $427 +285.7% | $50,000 |
| 2015 | $111 -54.6% | $50,000 -23.1% |
| 2011 | $244 +1.2% | $65,000 |
| 2010 | $241 | $65,000 |
Find assessor info on the county website
Monthly payment
Est. payment
Payment breakdown
Explore the cost of this home by adjusting the details. Changes won't be saved.Climate risks
Neighborhood: 42020
Nearby schools
Schools provided by the listing agent
- Elementary: North Calloway
- Middle: Calloway Co
- High: Calloway Co
Source: Imagine MLS. This data may not be complete. We recommend contacting the local school district to confirm school assignments for this home.

Similar homes
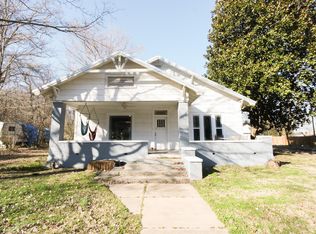
- $260,0003 bd2 ba1.9k sqft1890 Radio Rd, Almo, KY 42020For Sale

 MLS ID #26021209, Tim Beck, Property Investment Solutions. Imagine MLS
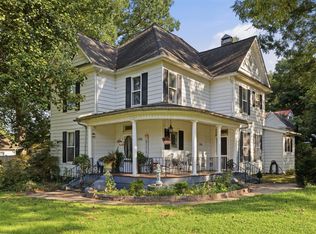
 - $230,0003 bd1 ba1.5k sqft255 4th St, Hardin, KY 42048For Sale
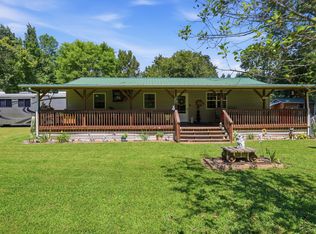 MLS ID #26023669, Karen Lencki, HRE Advisors. Imagine MLS
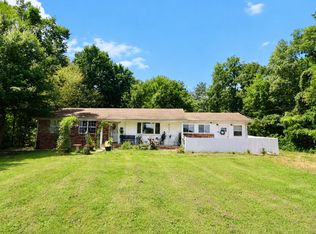
 - $214,9003 bd2 ba1.7k sqft368 Van Cleave Rd, Murray, KY 42071For Sale
 MLS ID #26021227, Amy Brock, Keller Williams Experience - Paducah. Imagine MLS
 - $199,9003 bd2 ba1.6k sqft799 Nelson Trl, Dexter, KY 42036For Sale
 MLS ID #26021130, Daniel Wade, eXp Realty, LLC. Imagine MLS
 - $224,9003 bd2 ba1k sqft1007 Payne St, Murray, KY 42071For SaleMLS ID #26023593, Lori Sweeney, Brandon Realty. Imagine MLS
- $239,9003 bd2 ba1.7k sqft8479 E State Highway 94, Farmington, KY 42040For SaleMLS ID #26024980, Bree Snow, Harris Real Estate & Auction. Imagine MLS
- $230,0004 bd2 ba2.1k sqft9543 State Route 121 N, Farmington, KY 42040For SaleMLS ID #26024148, Debbie Hargrove, Barger Realty Co.. Imagine MLS
- $225,0004 bd2 ba1.8k sqft1312 Kirkwood Dr, Murray, KY 42071For SaleMLS ID #26023560, Ashton Downey, Keller Williams Experience - Murray. Imagine MLS
- $234,9004 bd2 ba1.6k sqft1401 Mimosa Ln, Benton, KY 42025For SaleMLS ID #26015207, Jay Wommack, Re/Max Real Estate Associates. Imagine MLS
- $232,7003 bd2 ba1.7k sqft225 Smith St, Puryear, TN 38251For Sale
 MLS ID #3245833, Tammy Mansker. RealTracs MLS as distributed by MLS GRID
 - $190,0004 bd2 ba1.4k sqft194 Obryan Cir, Almo, KY 42020For SaleMLS ID #26023585, Cynthia Akins, Re/Max Real Estate Associates. Imagine MLS
- $200,0003 bd2 ba1.6k sqft211 S 13th St, Murray, KY 42071For SaleMLS ID #26020634, Neena Salazar, HRE Advisors. Imagine MLS
- $259,0003 bd2 ba1.9k sqft181 Woodland Dr, Benton, KY 42025For SaleMLS ID #26016862, Ella Burgess, Arnold Realty Group. Imagine MLS
- $229,9003 bd2 ba1.6k sqft2424 Barge Island Rd, Benton, KY 42025For SaleMLS ID #26016638, Kim Musgrave, Musgrave Realty, LLC. Imagine MLS
- $209,0004 bd2 ba1.6k sqft211 S 15th St, Murray, KY 42071For SaleMLS ID #26019754, Meagan Wireman, Elite Realty. Imagine MLS
- $205,0004 bd2 ba1.7k sqft1003 Northwood Dr, Murray, KY 42071For SaleMLS ID #26023795, Brittany Marchetti, Kopperud Realty. Imagine MLS
- $230,0002 bd2 ba1.4k sqft9063 State Highway 94, Murray, KY 42071For SaleMLS ID #26017780, Shelley Evans, Re/Max Real Estate Associates - Murray. Imagine MLS
- $289,0003 bd2 ba1.7k sqft1508 Glendale Rd, Murray, KY 42071For SaleMLS ID #26019534, Cheryl Roberts, Markethouse Realty, PLLC. Imagine MLS
