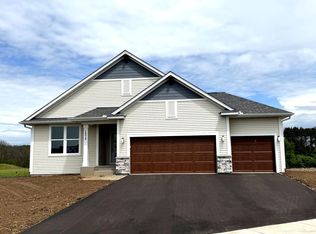
Move-in ready, this Sully floor plan offers 5 bedrooms, a loft, and a finished walkout lower level with additional living space. The main level features a private den off the foyer, an open-concept kitchen with quartz countertops and designer-selected finishes, plus a large mudroom with an oversized walk-in pantry.
Upstairs you'll find four bedrooms, a versatile loft, upper-level laundry, and a spacious primary suite with a walk-in closet. Enjoy the covered front porch and the added flexibility of a finished walkout basement. Thoughtfully designed with today's lifestyle in mind, this home offers functional spaces, quality finishes, and room to grow. Come and tour today!
Pending
$599,900
1558 Applegate Rd, New Richmond, WI 54017
5beds
3,448sqft
Single Family
Built in 2026
10,400 Square Feet Lot
$597,400 Zestimate®
$174/sqft
$10/mo HOA
What's special
Finished walkout basementUpper-level laundryCovered front porch
- 38 days |
- 95 |
- 2 |
Zillow last checked:
Listing updated:
Listed by:
Joni Corrigan 651-508-3711,
New Home Star,
Rush Hickethier 715-553-0542
Source: NorthstarMLS as distributed by MLS GRID,MLS#: 7112189
Facts & features
Interior
Bedrooms & bathrooms
- Bedrooms: 5
- Bathrooms: 4
- Full bathrooms: 1
- 3/4 bathrooms: 2
- 1/2 bathrooms: 1
Bathroom
- Description: 3/4 Basement,Main Floor 1/2 Bath,Upper Level 3/4 Bath,Upper Level Full Bath
Heating
- Forced Air, Fireplace(s), Humidifier, Zoned
Cooling
- Central Air
Appliances
- Included: Dishwasher, Gas Water Heater, Microwave, Range, Stainless Steel Appliance(s)
Features
- Basement: Finished,Walk-Out Access
- Number of fireplaces: 1
Interior area
- Total structure area: 3,448
- Total interior livable area: 3,448 sqft
- Finished area above ground: 2,638
- Finished area below ground: 810
Property
Parking
- Total spaces: 3
- Parking features: Attached, Asphalt
- Attached garage spaces: 3
- Details: Garage Door Height (7), Garage Door Width (16)
Accessibility
- Accessibility features: None
Features
- Levels: Two
- Stories: 2
Lot
- Size: 10,400 Square Feet
- Dimensions: 130
Details
- Foundation area: 1273
- Parcel number: 261135674310
- Zoning description: Residential-Single Family
Construction
Type & style
- Home type: SingleFamily
- Property subtype: Single Family
Condition
- New construction: Yes
- Year built: 2026
Details
- Builder name: CREATIVE HOMES LLC
Utilities & green energy
- Gas: Natural Gas
- Sewer: City Sewer/Connected
- Water: City Water/Connected
Community & HOA
Community
- Subdivision: The Creek at Gloverdale
HOA
- Has HOA: Yes
- Services included: Professional Mgmt
- HOA fee: $125 annually
- HOA name: TBD
- HOA phone: 715-386-6000
Location
- Region: New Richmond
Financial & listing details
- Price per square foot: $174/sqft
- Tax assessed value: $40,200
- Annual tax amount: $292
- Date on market: 7/19/2026
- Cumulative days on market: 39 days
- Date available: 08/07/2026
Estimated market value
$597,400
$556,000 - $645,000
$3,753/mo
Price history
| Date | Event | Price |
|---|---|---|
| 8/14/2026 | Pending sale | $599,900$174/sqft |
Source:  NorthstarMLS as distributed by MLS GRID #7112189 Report a problem NorthstarMLS as distributed by MLS GRID #7112189 Report a problem | ||
| 6/3/2026 | Listed for sale | $599,900$174/sqft |
Source:  Creative Homes Report a problem Creative Homes Report a problem | ||
Public tax history
| Year | Property taxes | Tax assessment |
|---|---|---|
| 2025 | $644 | $39,300 |
Find assessor info on the county website
Monthly payment
Est. payment
Payment breakdown
Explore the cost of this home by adjusting the details. Changes won't be saved.Climate risks
Neighborhood: 54017
Nearby schools
GreatSchools rating
- 4/10New Richmond Hillside Elementary SchoolGrades: K-5Distance: 1.8 mi
- 9/10New Richmond Middle SchoolGrades: 6-8Distance: 1.6 mi
- 4/10New Richmond High SchoolGrades: 9-12Distance: 1.9 mi
- $40,300-- bd-- ba-- sqft1569 Applegate Rd, New Richmond, WI 54017Off Market
- $649,9004 bd3 ba2.7k sqft1575 Applegate Rd, New Richmond, WI 54017Pending
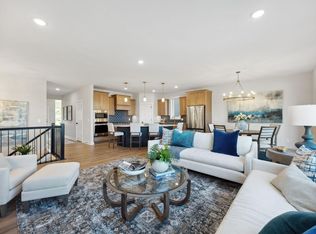
- $763,5435 bd3 ba3.6k sqft1561 Applegate Rd, New Richmond, WI 54017Sold
- $40,200-- bd-- ba-- sqft1553 Applegate Rd, New Richmond, WI 54017Off Market
- $529,9004 bd3 ba2.6k sqft1566 Applegate Rd, New Richmond, WI 54017New Construction
- $40,200-- bd-- ba-- sqft1547 Applegate Rd, New Richmond, WI 54017Off Market
- $40,200-- bd-- ba-- sqft1542 Applegate Rd, New Richmond, WI 54017Off Market
- $40,200-- bd-- ba-- sqft1539 Applegate Rd, New Richmond, WI 54017Off Market
A local agent can set up tours, give advice and negotiate with sellers.
Similar homes
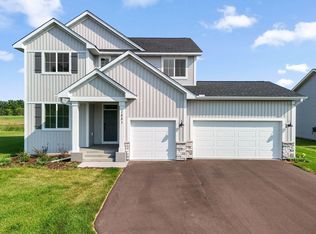
- $539,9005 bd4 ba3.1k sqft1551 Creekwood Dr, New Richmond, WI 54017New Construction
 NorthstarMLS as distributed by MLS GRID
 - $599,9003 bd3 ba2.6k sqft1587 Creekwood Dr, New Richmond, WI 54017New Construction
 NorthstarMLS as distributed by MLS GRID
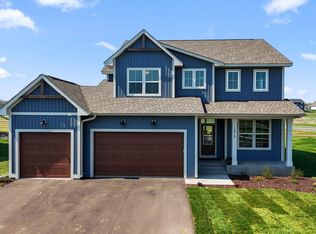
 - $674,9005 bd4 ba3.3k sqft1513 Creekwood Dr, New Richmond, WI 54017New Construction
 NorthstarMLS as distributed by MLS GRID
 - $529,9004 bd3 ba2.6k sqft1566 Applegate Rd, New Richmond, WI 54017New Construction
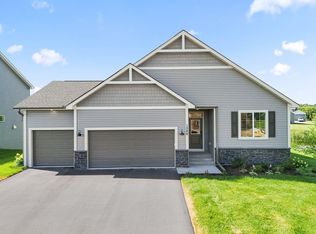 NorthstarMLS as distributed by MLS GRID
 - from $534,9004 bd3 ba2.5k sqftSutherland Plan, The Creek at Gloverdale, New Richmond, WI 54017New ConstructionCreative Homes
- from $524,9004 bd4 ba2.3k sqftKendall Plan, The Creek at Gloverdale, New Richmond, WI 54017New ConstructionCreative Homes
- $549,9005 bd4 ba2.6k sqft1250 Trail Way, New Richmond, WI 54017New ConstructionNorthstarMLS as distributed by MLS GRID
- from $489,9002 bd3 ba1.8k sqftRiley Plan, The Creek at Gloverdale, New Richmond, WI 54017New ConstructionCreative Homes
- $534,9005 bd4 ba3k sqft1489 Raccoon Ln, New Richmond, WI 54017New ConstructionNorthstarMLS as distributed by MLS GRID
- from $489,9004 bd3 ba2.1k sqftKenny Plan, The Creek at Gloverdale, New Richmond, WI 54017New ConstructionCreative Homes
- $520,0004 bd3 ba2.4k sqft1763 Otter Way, New Richmond, WI 54017For SaleMLS ID #7120157, Joshua Lockner, RE/MAX Results Inc. NorthstarMLS as distributed by MLS GRID
- from $499,9004 bd3 ba2.4k sqftSully Plan, The Creek at Gloverdale, New Richmond, WI 54017New ConstructionCreative Homes
- $529,9004 bd3 ba2.9k sqft1125 Legacy Pkwy, New Richmond, WI 54017New ConstructionNorthstarMLS as distributed by MLS GRID
- $549,9004 bd3 ba2.3k sqft1457 Otter Way, New Richmond, WI 54017New ConstructionMLS ID #7109309, Travis L. Colsen, RE/MAX Advantage Plus. NorthstarMLS as distributed by MLS GRID
- from $555,0005 bd4 ba3.1k sqftThe Sedona Plan, Fox Run, New Richmond, WI 54017New ConstructionJP Brooks
- $534,9003 bd3 ba1.8k sqft1362 Wisteria Ln, New Richmond, WI 54017New ConstructionNorthstarMLS as distributed by MLS GRID
- $474,9005 bd4 ba2.1k sqft1737 Bobcat Way, New Richmond, WI 54017New ConstructionMLS ID #7121961, Amy Teal, JPW Realty. NorthstarMLS as distributed by MLS GRID
- $474,9004 bd3 ba2.2k sqft612 Grouse Way, New Richmond, WI 54017New ConstructionMLS ID #7117610, Amy Teal, JPW Realty. NorthstarMLS as distributed by MLS GRID
- from $479,9004 bd3 ba2.1k sqftKenny Plan, Rich River Trails, New Richmond, WI 54017New ConstructionCreative Homes
- $439,9003 bd2 ba1.7k sqft1290 Cattail Pl #2, New Richmond, WI 54017New ConstructionMLS ID #7087164, Ayla B Helland, Property Executives Realty. NorthstarMLS as distributed by MLS GRID
