Skip main navigation
Sold for $525,000
  • Listing Provided by: eXp Realty of California Inc
    Bought with: MARISELA LABASTIDA BROKER
    $525,000

    1558 Big Sky Dr, Beaumont, CA 92223

    4beds
    1,922sqft
    Single Family Residence
    Built in 2005
    4,792 Square Feet Lot
    $536,100 Zestimate®
    $273/sqft
    $3,162 Estimated rent

    Home value

    $536,100

    $509,000 - $563,000

    $3,162/mo

    Zestimate® history
    Loading
    Loading...

    Owner options

    List your home for rent

    $3,162/mo

    Rent Zestimate®

    Find your next renter with Zillow Rental Manager. Plus, with online applications, you can quickly screen prospective tenants – for free.

    Learn more

    $3,162/mo

    Rent Zestimate®

    Refinance and save

    $3,388/mo

    Est. payment

    Refinancing to a lower rate could help reduce your monthly payments and save thousands over the life of the loan.

    See today's rates

    $3,388/mo

    Est. payment

    Explore your selling options

    Work with a Zillow partner agent

    Leverage their expertise and Zillow's premium Showcase listings to get your home seen by more buyers.

    Get started

    List with your own agent

    Get your home in front of millions of buyers by listing it on Zillow.

    Learn how to do it

    Sell it yourself

    Take full control of how buyers see your home on Zillow by listing For Sale by Owner (FSBO).

    List your home

    What's special

    Laundry roomStunning mountain views
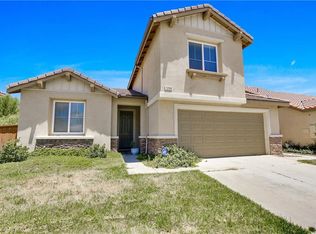
    Welcome to your dream home in the city of Beaumont! This home has been meticulously maintained, offering you the perfect blend of luxury and comfort. With 4 bedrooms and 3 full bathrooms, with 1,922 of living Sq Ft provides ample space for your family's needs. As you pull into the attached two-car garage with direct access to the laundry room, you'll immediately appreciate the convenience and functionality of this thoughtfully designed home. The two-story layout adds a touch of elegance, with one bedroom upstairs, its own full bathroom for added privacy. Step inside to discover an inviting open concept, complete with a sleek dry bar that adds a touch of sophistication to your gatherings. On cooler evenings, cozy up by the warm fireplace in the living room, creating memories with your loved ones. Step outside to your private backyard, where serenity awaits with no neighbors behind you. This secluded space is perfect for hosting unforgettable gatherings with family and friends or envision creating your own custom pool for endless relaxation. As you soak in the stunning mountain views that surround the area, you'll realize that this home offers not just a dwelling, but an elevated lifestyle. The city of Beaumont has so much to offer, and with this property, you'll be at the center of it all. If you've been searching for a place to call home that combines comfort, style, and natural beauty, look no further. Schedule a viewing today and let this property exceed your expectations!

    Zillow last checked:

    Listing updated:

    Listing Provided by:

    Rene Diaz DRE #01704324 888-584-9427,

    eXp Realty of California Inc

    Bought with:

    MARISELA LABASTIDA, DRE #00979807

    MARISELA LABASTIDA BROKER

    Source: CRMLS,MLS#: PW23139086MLS LogoOriginating MLS: California Regional MLS

    Facts & features

    Interior

    Bedrooms & bathrooms
    • Bedrooms: 4
    • Bathrooms: 3
    • Full bathrooms: 3
    • Main level bathrooms: 2
    • Main level bedrooms: 3
    Primary bedroom
    • Features: Main Level Primary
    Bedroom
    • Features: Bedroom on Main Level
    Bathroom
    • Features: Closet, Dual Sinks, Enclosed Toilet, Tub Shower
    Kitchen
    • Features: Kitchen Island, Kitchen/Family Room Combo, Solid Surface Counters
    Other
    • Features: Walk-In Closet(s)
    Heating
    • Central
    Cooling
    • Central Air
    Appliances
    • Included: Dishwasher, Gas Water Heater, Microwave
    • Laundry: Common Area, In Kitchen, Laundry Room, See Remarks
    Features
    • Ceiling Fan(s), Dry Bar, Separate/Formal Dining Room, Eat-in Kitchen, Furnished, Pantry, Recessed Lighting, Solid Surface Counters, Bedroom on Main Level, Main Level Primary, Walk-In Closet(s)
    • Flooring: Carpet, Laminate, Tile
    • Doors: Sliding Doors
    • Windows: Blinds, Double Pane Windows
    • Has fireplace: Yes
    • Fireplace features: Gas, Living Room
    • Furnished: Yes
    • Common walls with other units/homes: No Common Walls
    Interior area
    • Total interior livable area: 1,922 sqft

    Property

    Parking
    • Total spaces: 2
    • Parking features: Driveway, Garage Faces Front, On Street
    • Attached garage spaces: 2
    Accessibility
    • Accessibility features: Parking, See Remarks
    Features
    • Levels: One
    • Stories: 1
    • Entry location: 0
    • Patio & porch: Enclosed, Wood
    • Pool features: None
    • Spa features: None
    • Fencing: Brick,Wood
    • Has view: Yes
    • View description: City Lights, Mountain(s)
    Lot
    • Size: 4,792 sqft
    • Features: Back Yard, Yard
    Details
    • Parcel number: 419532005
    • Special conditions: Standard

    Construction

    Type & style
    • Home type: SingleFamily
    • Architectural style: See Remarks
    • Property subtype: Single Family Residence
    Materials
    • Foundation: Slab, See Remarks
    • Roof: Tile
    Condition
    • New construction: No
    • Year built: 2005

    Utilities & green energy

    • Sewer: Unknown
    • Water: Public, See Remarks

    Community & neighborhood

    Security
    • Security features: Carbon Monoxide Detector(s), Smoke Detector(s)
    Community
    • Community features: Street Lights, Suburban
    Location
    • Region: Beaumont

    HOA & financial

    HOA
    • Has HOA: Yes
    • HOA fee: $47 monthly
    • Amenities included: Picnic Area, Playground
    • Association name: Sundance Community Association
    • Association phone: 800-369-7260

    Other

    Other facts
    • Listing terms: Cash to Existing Loan

    Price history

    DateEventPrice
    10/3/2023Sold$525,000+2%$273/sqft
    Source: CRMLS #PW23139086 Report a problem
    8/23/2023Pending sale$514,900$268/sqft
    Source: CRMLS #PW23139086 Report a problem
    8/16/2023Listed for sale$514,900+8.4%$268/sqft
    Source: CRMLS #PW23139086 Report a problem
    8/25/2021Sold$475,000$247/sqft
    Source: Public Record Report a problem
    7/27/2021Pending sale$475,000$247/sqft
    Source: SDMLS #CV21123882 Report a problem
    7/22/2021Listed for sale$475,000$247/sqft
    Source: CRMLS #CV21123882 Report a problem
    7/19/2021Pending sale$475,000$247/sqft
    Source: CRMLS #CV21123882 Report a problem
    7/12/2021Listed for sale$475,000$247/sqft
    Source: CRMLS #CV21123882 Report a problem
    7/9/2021Pending sale$475,000$247/sqft
    Source: CRMLS #CV21123882 Report a problem
    6/17/2021Listed for sale$475,000+62.1%$247/sqft
    Source: CRMLS #CV21123882 Report a problem
    10/12/2016Sold$293,000-0.7%$152/sqft
    Source: Public Record Report a problem
    9/3/2016Pending sale$295,000$153/sqft
    Source: CHERRY VALLEY REALTY #EV16188532 Report a problem
    8/26/2016Price change$295,000+1%$153/sqft
    Source: CHERRY VALLEY REALTY #EV16188532 Report a problem
    8/3/2016Listed for sale$292,000$152/sqft
    Source: CHERRY VALLEY REALTY #EV16114707 Report a problem
    8/2/2016Pending sale$292,000$152/sqft
    Source: CHERRY VALLEY REALTY #EV16114707 Report a problem
    7/21/2016Price change$292,000-1.8%$152/sqft
    Source: CHERRY VALLEY REALTY #EV16114707 Report a problem
    7/19/2016Price change$297,500-4%$155/sqft
    Source: CHERRY VALLEY REALTY #EV16114707 Report a problem
    6/18/2016Price change$309,900-1.6%$161/sqft
    Source: CHERRY VALLEY REALTY #EV16114707 Report a problem
    5/28/2016Listed for sale$315,000+41.9%$164/sqft
    Source: CHERRY VALLEY REALTY #EV16114707 Report a problem
    10/30/2013Sold$222,000-40.4%$116/sqft
    Source: Public Record Report a problem
    5/25/2006Sold$372,500$194/sqft
    Source: Public Record Report a problem

    Public tax history

    YearProperty taxesTax assessment
    2025$8,753 +1.4%$535,500 +2%
    2024$8,629 +3.8%$525,000 +8.4%
    2023$8,313 +2%$484,500 +2%
    2022$8,152 +37.7%$475,000 +51.2%
    2021$5,919 +0.9%$314,153 +1%
    2020$5,866 +1.3%$310,933 +2%
    2019$5,792 +0.2%$304,837 +2%
    2018$5,783 -1.6%$298,860 +2%
    2017$5,877 $293,000 +27.5%
    2016$5,877 +7.9%$229,886 +1.5%
    2015$5,448 -9%$226,435 +2%
    2014$5,988 $222,000 +43.2%
    2013-- $155,000 -4.3%
    2012-- $162,000 -1.2%
    2011-- $164,000 -13.2%
    2010-- $189,000 -3.1%
    2009-- $195,000 -29.6%
    2008-- $277,000 -25.1%
    2007-- $370,000 +750.4%
    2006-- $43,509

    Find assessor info on the county website

    Neighborhood: 92223

    Nearby schools

    GreatSchools rating
    Get a cash offer in 3 minutes
    Find out how much your home could sell for in as little as 3 minutes with a no-obligation cash offer.
    Estimated market value
    $536,100
    Get a cash offer in 3 minutes
    Find out how much your home could sell for in as little as 3 minutes with a no-obligation cash offer.
    Estimated market value
    $536,100