Skip main navigation
Closed
  • Tax assessed value
    $485,000

    1558 Burnswick Dr, Johns Island, SC 29455

    4beds
    1,324sqft
    Single Family Residence
    Built in 1959
    0.37 Acres Lot
    $488,100 Zestimate®
    $366/sqft
    $3,713 Estimated rent

    Home value

    $488,100

    $454,000 - $522,000

    $3,713/mo

    Zestimate® history
    Loading
    Loading...

    Owner options

    List your home for rent

    $3,713/mo

    Rent Zestimate®

    Find your next renter with Zillow Rental Manager. Plus, with online applications, you can quickly screen prospective tenants – for free.

    Learn more

    $3,713/mo

    Rent Zestimate®

    Refinance and save

    $2,787/mo

    Est. payment

    Refinancing to a lower rate could help reduce your monthly payments and save thousands over the life of the loan.

    See today's rates

    $2,787/mo

    Est. payment

    Explore your selling options

    Work with a Zillow partner agent

    Leverage their expertise and Zillow's premium Showcase listings to get your home seen by more buyers.

    Get started

    List with your own agent

    Get your home in front of millions of buyers by listing it on Zillow.

    Learn how to do it

    Sell it yourself

    Take full control of how buyers see your home on Zillow by listing For Sale by Owner (FSBO).

    List your home

    What's special

    Beautiful kitchenNew cabinetsOpen living conceptStorage building with powerCovered patioTwo drivewaysQuartz countertops
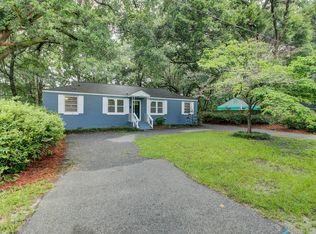
    Back on the market through no fault of the Seller. Welcome to 1558 Burnswick Drive located in Fenwick Hills off Maybank with no HOA, yet convenient location to everywhere in Charleston. This home has been totally renovated. An open living concept beautiful kitchen featuring all new cabinets, quartz countertops and appliances. Through the rear door you are greeted with a covered patio and a large, fenced, backyard. There are two driveways. In the rear of the lot you'll also find a 10x16 storage building with power and an attached 7x16 lean-to. Features include all new HVAC, insulation, floors, baths as well as updated plumbing & electrical. X Flood Zone. Don't miss out on this opportunity to be on beautiful Johns island in a beautiful turnkey property! Agent is owner.

    Zillow last checked:

    Listing updated:

    Listed by:

    Carolina One Real Estate 843-779-8660

    Bought with:

    Carolina One Real Estate

    Source: CTMLS,MLS#: 25003151MLS Logo

    Facts & features

    Interior

    Bedrooms & bathrooms
    • Bedrooms: 4
    • Bathrooms: 2
    • Full bathrooms: 2
    Heating
    • Heat Pump
    Cooling
    • Central Air
    Appliances
    • Laundry: Electric Dryer Hookup, Washer Hookup
    Features
    • Ceiling - Smooth, Ceiling Fan(s)
    • Flooring: Luxury Vinyl
    • Has fireplace: No
    Interior area
    • Total structure area: 1,324
    • Total interior livable area: 1,324 sqft

    Property

    Features
    • Levels: One
    • Stories: 1
    • Entry location: Ground Level
    • Patio & porch: Covered
    • Fencing: Wood
    Lot
    • Size: 0.37 Acres
    Details
    • Parcel number: 2790700067

    Construction

    Type & style
    • Home type: SingleFamily
    • Architectural style: Ranch
    • Property subtype: Single Family Residence
    Materials
    • Block
    • Foundation: Slab
    • Roof: Architectural
    Condition
    • New construction: No
    • Year built: 1959

    Utilities & green energy

    • Sewer: Septic Tank
    • Water: Public
    • Utilities for property: John IS Water Co

    Community & HOA

    Community
    • Features: Storage
    • Subdivision: Fenwick Hills
    Location
    • Region: Johns Island

    Financial & listing details

    • Price per square foot: $366/sqft
    • Tax assessed value: $485,000
    • Annual tax amount: $1,834
    • Date on market: 2/6/2025
    • Listing terms: Any

    Price history

    DateEventPrice
    3/31/2025Sold$485,000-1%$366/sqft
    Source: CTMLS #25003151 Report a problem
    3/3/2025Contingent$489,900$370/sqft
    Source: CTMLS #25003151 Report a problem
    2/25/2025Listed for sale$489,900$370/sqft
    Source: CTMLS #25003151 Report a problem
    2/24/2025Contingent$489,900$370/sqft
    Source: CTMLS #25003151 Report a problem
    2/23/2025Listed for sale$489,900$370/sqft
    Source: CTMLS #25003151 Report a problem
    2/14/2025Contingent$489,900$370/sqft
    Source: CTMLS #25003151 Report a problem
    2/6/2025Listed for sale$489,900+100%$370/sqft
    Source: CTMLS #25003151 Report a problem
    8/14/2024Sold$245,000$185/sqft
    Source: Public Record Report a problem

    Public tax history

    YearProperty taxesTax assessment
    2025$1,834 +193.6%$19,400 +326.4%
    2024$625 +2.4%$4,550
    2023$610 +8.7%$4,550
    2022$561 -4.3%$4,550
    2021$586 -2.3%$4,550
    2020$600 $4,550 +15.2%
    2019$600 $3,950
    2017$600 +13.4%$3,950
    2016$529 -62.5%$3,950
    2015$1,410 +187.7%$3,950
    2014$490 --
    2011$490 +7.2%--
    2010$457 -5%$3,980
    2009$481 +16.1%$3,980
    2008$415 -62%$3,980 -33.4%
    2006$1,092 +0.1%$5,980
    2005$1,090 +54%$5,980 +90.4%
    2004$708 +1.2%$3,140
    2003$700 +4%$3,140
    2002$673 +6.7%$3,140 +31.4%
    2000$631 $2,390
    Find assessor info on the county website

    Neighborhood: 29455

    Nearby schools

    GreatSchools rating
    Schools provided by the listing agent
    • Elementary: Angel Oak
    • Middle: Haut Gap
    • High: St. Johns

    Source: CTMLS. This data may not be complete. We recommend contacting the local school district to confirm school assignments for this home.

    Get a cash offer in 3 minutes
    Find out how much your home could sell for in as little as 3 minutes with a no-obligation cash offer.
    Estimated market value
    $488,100
    Get a cash offer in 3 minutes
    Find out how much your home could sell for in as little as 3 minutes with a no-obligation cash offer.
    Estimated market value
    $488,100