BACK IN THE MARKET! BUYER DID NOT PERFORM. LAKESIDE LIVING | TONS OF AMENITIES | STUNNING VIEWS | SOLAR | Step into this beautiful home and experience the charm of lakeside living at its finest. Natural light pours in across upgraded flooring, creating a warm and inviting atmosphere throughout. The expansive family room offers the perfect space for gatherings, while the open-concept living room features a cozy fireplace and sliding glass doors that seamlessly connect to the covered patio—ideal for indoor-outdoor entertaining. The kitchen is a chef’s delight, complete with sleek countertops, stainless steel appliances, a spacious pantry, and a convenient breakfast bar. Upstairs, retreat to the tranquil primary suite with serene lake views and direct access to a private balcony. The connected ensuite bathroom boasts a stylish vanity and a walk-in shower, offering a true spa-like experience. Bedrooms 2, 3, & 4 are generously sized, perfect for family, guests, or a home office. A second full bathroom upstairs includes a tub/shower combo and elegant vanity, while a third bathroom downstairs offers added convenience for guests. The oversized backyard is the true highlight—enjoy lake access just steps from your door or relax under the covered patio with a cup of coffee in hand. With a 2-car garage and an extra-wide driveway that fits up to 4 additional cars, parking is never an issue. Energy-efficient features include solar panels and ceiling fans in every bedroom. AMENITIES: This community is a true retreat, as you'll be relaxing lakeside just steps from your door, where you can fish in a private lake stocked with bass, sunfish, and catfish. Enjoy two pools, tennis and basketballs courts, and proximity to the Skyline Trail for nature walks, hiking, or mountain biking. LOCATION: Quick access to 91, 91 Expressway, 71, 241 Toll Road, 15, and just 45 minutes to the beaches & 90 minutes to the mountains, making it easy to enjoy the best of Southern California. Shopping and entertainment are nearby. This home is a true turnkey gem, offering unparalleled comfort, style, and convenience in an idyllic setting. Don’t miss this rare chance to own a piece of lakeside paradise with unmatched views and exceptional amenities.
Sold for $670,000
Listed by: Keller Williams Realty • Miguel Aguirre Campos • Contact: 951-264-4067
Bought with: HomeSmart, Evergreen Realty
$670,000
1558 Camelot Dr, Corona, CA 92882
4beds
1,560sqft
Single Family Residence
Built in 1975
4,792 Square Feet Lot
$678,400 Zestimate®
$429/sqft
$3,685 Estimated rent
Home value
$678,400
$617,000 - $746,000
$3,685/mo
Zestimate® history
Owner options
List your home for rent
$3,685/mo
Rent Zestimate®
Find your next renter with Zillow Rental Manager. Plus, with online applications, you can quickly screen prospective tenants – for free.
$3,685/mo
Rent Zestimate®
Refinance and save
$4,376/mo
Est. payment
Refinancing to a lower rate could help reduce your monthly payments and save thousands over the life of the loan.
$4,376/mo
Est. payment
Explore your selling options
Work with a Zillow partner agent
Leverage their expertise and Zillow's premium Showcase listings to get your home seen by more buyers.
Get startedList with your own agent
Get your home in front of millions of buyers by listing it on Zillow.
Learn how to do itSell it yourself
Take full control of how buyers see your home on Zillow by listing For Sale by Owner (FSBO).
List your homeWhat's special
Cozy fireplacePrivate balconyEnsuite bathroomBreakfast barTranquil primary suiteOversized backyardExpansive family room
Zillow last checked:
Listing updated:
Listed by:
Miguel Aguirre Campos DRE #02163703 miguel@kellymclaren.com,
Keller Williams Realty,
Kelly McLaren DRE #02011318,
Keller Williams Realty
Bought with:
Katayoon Kordestany, DRE #01478043
HomeSmart, Evergreen Realty
Source: CRMLS,MLS#: IG25100367 Originating MLS: California Regional MLS
Originating MLS: California Regional MLSFacts & features
Interior
Bedrooms & bathrooms
- Bedrooms: 4
- Bathrooms: 3
- Full bathrooms: 2
- 1/2 bathrooms: 1
- Main level bathrooms: 2
- Main level bedrooms: 4
Rooms
- Room types: Bedroom, Family Room, Kitchen, Laundry, Living Room, Primary Bathroom, Primary Bedroom
Primary bedroom
- Features: Primary Suite
Bedroom
- Features: All Bedrooms Up
Bathroom
- Features: Bathtub, Separate Shower, Tub Shower
Kitchen
- Features: Kitchen/Family Room Combo
Heating
- Central, Solar
Cooling
- Central Air, Electric
Appliances
- Included: Convection Oven, Dishwasher, Electric Range, Gas Cooktop, Disposal, Gas Oven, Gas Range, Gas Water Heater, Microwave, Water Heater
- Laundry: In Garage
Features
- Breakfast Bar, Balcony, Ceiling Fan(s), Laminate Counters, Pantry, All Bedrooms Up, Primary Suite
- Doors: Sliding Doors
- Windows: Custom Covering(s)
- Has fireplace: Yes
- Fireplace features: Gas, Living Room
- Common walls with other units/homes: No Common Walls
Interior area
- Total interior livable area: 1,560 sqft
Property
Parking
- Total spaces: 6
- Parking features: Door-Multi, Driveway, Garage Faces Front, Garage
- Attached garage spaces: 2
- Uncovered spaces: 4
Features
- Levels: Two
- Stories: 2
- Entry location: 1
- Patio & porch: Concrete, Open, Patio
- Pool features: Association
- Has spa: Yes
- Spa features: Association
- Fencing: Brick,Good Condition,Partial,Vinyl
- Has view: Yes
- View description: Lake
- Has water view: Yes
- Water view: Lake
- Waterfront features: Lake, Lake Privileges
Lot
- Size: 4,792 Square Feet
- Features: Back Yard, Front Yard, Sprinklers In Rear, Sprinklers In Front, Sprinkler System
Details
- Parcel number: 103142008
- Special conditions: Standard
Construction
Type & style
- Home type: SingleFamily
- Architectural style: Traditional,Patio Home
- Property subtype: Single Family Residence
Materials
- Drywall, Concrete
- Foundation: Permanent
- Roof: Concrete,Tile
Condition
- Turnkey
- New construction: No
- Year built: 1975
Utilities & green energy
- Sewer: Public Sewer
- Water: Public
- Utilities for property: Electricity Connected, Natural Gas Connected, Sewer Connected, Water Connected
Community & HOA
Community
- Features: Biking, Fishing, Lake
- Security: Carbon Monoxide Detector(s), Fire Detection System, Smoke Detector(s)
- Subdivision: Corona
HOA
- Has HOA: Yes
- Amenities included: Fire Pit, Management, Outdoor Cooking Area, Playground, Pool, Pets Allowed, Spa/Hot Tub
- HOA fee: $80 monthly
- HOA name: Village Grove
- HOA phone: 949-855-1800
Location
- Region: Corona
Financial & listing details
- Price per square foot: $429/sqft
- Tax assessed value: $509,740
- Annual tax amount: $6,020
- Date on market: 5/8/2025
- Cumulative days on market: 116 days
- Listing terms: Cash,Conventional,Submit,VA Loan
- Inclusions: Stove, Microwave, Dishwasher
- Exclusions: Refrigerator, Washer, Dryer
Price history
| Date | Event | Price |
|---|---|---|
| 11/3/2025 | Sold | $670,000-4.3%$429/sqft |
Source:  CRMLS #IG25100367 Report a problem CRMLS #IG25100367 Report a problem | ||
| 9/19/2025 | Pending sale | $699,900$449/sqft |
Source: CRMLS #IG25100367 Report a problem | ||
| 8/27/2025 | Listed for sale | $699,900$449/sqft |
Source: CRMLS #IG25100367 Report a problem | ||
| 8/21/2025 | Pending sale | $699,900$449/sqft |
Source: CRMLS #IG25100367 Report a problem | ||
| 7/2/2025 | Price change | $699,900-3.3%$449/sqft |
Source: CRMLS #IG25100367 Report a problem | ||
| 6/12/2025 | Price change | $724,000-3.3%$464/sqft |
Source: CRMLS #IG25100367 Report a problem | ||
| 5/8/2025 | Listed for sale | $749,000+67.2%$480/sqft |
Source: CRMLS #IG25100367 Report a problem | ||
| 7/11/2017 | Sold | $448,000+1.9%$287/sqft |
Source: Public Record Report a problem | ||
| 5/20/2017 | Pending sale | $439,500$282/sqft |
Source: Re/Max Top Producers #TR17103698 Report a problem | ||
| 5/11/2017 | Listed for sale | $439,500+62.8%$282/sqft |
Source: Re/Max Top Producers #TR17103698 Report a problem | ||
| 12/13/2012 | Sold | $270,000+0%$173/sqft |
Source: Public Record Report a problem | ||
| 10/19/2012 | Pending sale | $269,900$173/sqft |
Source: Homepath #I12089620 Report a problem | ||
| 9/26/2012 | Price change | $269,900-8.2%$173/sqft |
Source: Homepath #I12089620 Report a problem | ||
| 9/20/2012 | Listed for sale | $294,000$188/sqft |
Source: Homepath #I12089620 Report a problem | ||
| 8/10/2012 | Listing removed | $294,000$188/sqft |
Source: Homepath #I12089620 Report a problem | ||
| 7/18/2012 | Listed for sale | $294,000+17.4%$188/sqft |
Source: Homepath Report a problem | ||
| 4/2/2012 | Sold | $250,367$160/sqft |
Source: Public Record Report a problem | ||
Public tax history
| Year | Property taxes | Tax assessment |
|---|---|---|
| 2025 | $6,020 +7.4% | $509,740 +2% |
| 2024 | $5,607 +1.4% | $499,746 +2% |
| 2023 | $5,530 +1.8% | $489,948 +2% |
| 2022 | $5,430 +2% | $480,343 +2% |
| 2021 | $5,323 +1.1% | $470,925 +1% |
| 2020 | $5,264 | $466,097 +2% |
| 2019 | -- | $456,959 +2% |
| 2018 | $5,027 +56.2% | $448,000 +56.4% |
| 2017 | $3,219 | $286,369 +2% |
| 2016 | $3,219 +3.2% | $280,755 +1.5% |
| 2015 | $3,119 +3.7% | $276,539 +2% |
| 2014 | $3,006 | $271,124 +0.5% |
| 2013 | -- | $269,900 +190.9% |
| 2012 | -- | $92,774 +2% |
| 2011 | -- | $90,956 +0.7% |
| 2010 | -- | $90,279 -0.2% |
| 2009 | -- | $90,496 +2% |
| 2008 | -- | $88,723 +2% |
| 2007 | -- | $86,984 +2% |
| 2006 | -- | $85,280 +2% |
| 2005 | -- | $83,609 +3.9% |
| 2003 | -- | $80,470 +2% |
| 2002 | -- | $78,893 +2% |
| 2001 | $863 +1.3% | $77,347 +2% |
| 2000 | $852 | $75,831 |
Find assessor info on the county website
Neighborhood: 92882
Nearby homes
- $648,9003 bd2 ba1.6k sqft1550 Camelot Dr, Corona, CA 92882Off Market
- $742,8003 bd3 ba1.6k sqft1566 Camelot Dr, Corona, CA 92882Off Market
- $690,5003 bd3 ba1.6k sqft1542 Camelot Dr, Corona, CA 92882Off Market
- $740,5003 bd2 ba1.5k sqft1597 Chalgrove Dr, Corona, CA 92882Off Market
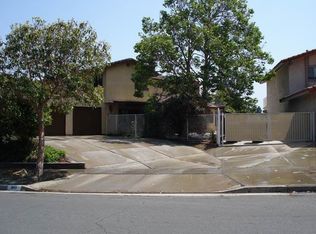
- $663,0004 bd2 ba1.5k sqft1534 Camelot Dr, Corona, CA 92882Off Market
- $626,0004 bd2 ba1.5k sqft1593 Chalgrove Dr, Corona, CA 92882Off Market
- $685,0004 bd3 ba1.6k sqft1526 Camelot Dr, Corona, CA 92882Sold
- $520,0003 bd3 ba1.5k sqft1531 Camelot Dr, Corona, CA 92882Sold
Nearby schools
GreatSchools rating
- 4/10Coronita Elementary SchoolGrades: K-6Distance: 0.4 mi
- 4/10Letha Raney Intermediate SchoolGrades: 6-8Distance: 1 mi
- 6/10Corona High SchoolGrades: 9-12Distance: 0.7 mi
Schools provided by the listing agent
- Middle: Raney
- High: Corona
Source: CRMLS. This data may not be complete. We recommend contacting the local school district to confirm school assignments for this home.
Get a cash offer in 3 minutes
Find out how much your home could sell for in as little as 3 minutes with a no-obligation cash offer.
Estimated market value
$678,400
Get a cash offer in 3 minutes
Find out how much your home could sell for in as little as 3 minutes with a no-obligation cash offer.
Estimated market value
$678,400
- California
- Riverside County
- Corona
- 92882
- 1558 Camelot Dr
Nearby cities
Nearby neighborhoods
Nearby zip codes
Other Corona Topics
