Welcome to 1558 Castle Creek Circle, a beautifully appointed townhome located in the heart of Castle Rock, CO. This spacious 1,889 square foot property is ideal for modern living, and it offers a fantastic open concept design featuring 3 bedrooms + office (or future bedroom), and 4 bathrooms. Situated in a convenient location, this home provides easy access to local amenities, including nearby trails, Castle Rock Farmer's Market, the Douglas County Fair Grounds and easy access to I 25. The thoughtfully designed layout ensures ample space for both relaxation and entertainment, making it perfect for anyone seeking a comfortable and stylish living environment. The main level boasts a seamless flow between the living, dining, and kitchen areas, enhancing the sense of openness and connectivity. Large windows throughout the home allow for an abundance of natural light, creating a warm and inviting atmosphere. The well-appointed kitchen is equipped with modern appliances and ample counter space, catering to both everyday meals and special occasions. Three well appointed bedrooms can be found on the upper level of the home, offering plenty of room for rest and personal space. The primary bedroom includes an en-suite bathroom, providing a private retreat within the home. Additional features include a built-in office space located off of the kitchen, a den on the lower level (that can easily be converted into a fourth bedroom), and an attached two car garage! This property is not only a home but a gateway to the vibrant community of Castle Rock, known for its scenic beauty and welcoming atmosphere. Do not miss the opportunity to own this exceptional townhome in a prime location. Contact us today to schedule a viewing and experience all that 1558 Castle Creek Circle has to offer.
Sold for $510,000
$510,000
1558 Castle Creek Circle, Castle Rock, CO 80104
3beds
1,889sqft
Townhouse
Built in 2019
-- sqft lot
$496,700 Zestimate®
$270/sqft
$2,868 Estimated rent
Home value
$496,700
$472,000 - $522,000
$2,868/mo
Zestimate® history
Owner options
List your home for rent
$2,868/mo
Rent Zestimate®
Find your next renter with Zillow Rental Manager. Plus, with online applications, you can quickly screen prospective tenants – for free.
$2,868/mo
Rent Zestimate®
Refinance and save
$3,207/mo
Est. payment
Refinancing to a lower rate could help reduce your monthly payments and save thousands over the life of the loan.
$3,207/mo
Est. payment
Explore your selling options
Work with a Zillow partner agent
Leverage their expertise and Zillow's premium Showcase listings to get your home seen by more buyers.
Get startedList with your own agent
Get your home in front of millions of buyers by listing it on Zillow.
Learn how to do itSell it yourself
Take full control of how buyers see your home on Zillow by listing For Sale by Owner (FSBO).
List your homeWhat's special
Zillow last checked:
Listing updated:
Listed by:
Ryan Belinak 303-807-6495 rbelinak@corcoranperry.com,
Corcoran Perry & Co.,
Kimberly Beck 303-919-9649,
Corcoran Perry & Co.
Bought with:
Sarah Futa, 100067534
Keller Williams Action Realty LLC
Source: REcolorado as distributed by MLS GRID,MLS#: 9884618
Facts & features
Interior
Bedrooms & bathrooms
- Bedrooms: 3
- Bathrooms: 4
- Full bathrooms: 1
- 3/4 bathrooms: 1
- 1/2 bathrooms: 2
- Main level bathrooms: 1
Primary bedroom
- Level: Upper
Bedroom
- Level: Upper
Bedroom
- Level: Upper
Primary bathroom
- Level: Upper
Bathroom
- Level: Main
Bathroom
- Level: Upper
Bathroom
- Level: Upper
Kitchen
- Level: Upper
Living room
- Level: Upper
Office
- Level: Main
Heating
- Forced Air
Cooling
- Air Conditioning-Room
Appliances
- Included: Dishwasher, Disposal, Dryer, Microwave, Oven, Range, Refrigerator, Washer
- Laundry: In Unit
Features
- Flooring: Carpet, Tile, Wood
- Has basement: No
- Number of fireplaces: 1
- Fireplace features: Gas
- Common walls with other units/homes: 2+ Common Walls
Interior area
- Total structure area: 1,889
- Total interior livable area: 1,889 sqft
- Finished area above ground: 1,889
Property
Parking
- Total spaces: 2
- Parking features: Garage - Attached
- Attached garage spaces: 2
Features
- Levels: Three Or More
- Patio & porch: Deck
Details
- Parcel number: R0497833
- Special conditions: Standard
Construction
Type & style
- Home type: Townhouse
- Architectural style: Contemporary
- Property subtype: Townhouse
- Attached to another structure: Yes
Materials
- Frame
- Roof: Composition
Condition
- Year built: 2019
Utilities & green energy
- Sewer: Public Sewer
Community & HOA
Community
- Subdivision: Plum Creek
HOA
- Has HOA: Yes
- Services included: Maintenance Grounds, Recycling, Trash
- HOA fee: $194 monthly
- HOA name: TMMC
- HOA phone: 720-881-6310
Location
- Region: Castle Rock
Financial & listing details
- Price per square foot: $270/sqft
- Tax assessed value: $501,934
- Annual tax amount: $2,397
- Date on market: 2/14/2025
- Listing terms: Cash,Conventional,FHA,VA Loan
- Exclusions: Seller's Personal Property
- Ownership: Individual
Price history
| Date | Event | Price |
|---|---|---|
| 3/10/2025 | Sold | $510,000$270/sqft |
Source:  REcolorado as distributed by MLS GRID #9884618 Report a problem REcolorado as distributed by MLS GRID #9884618 Report a problem | ||
| 2/17/2025 | Pending sale | $510,000$270/sqft |
Source: REcolorado as distributed by MLS GRID #9884618 Report a problem | ||
| 2/14/2025 | Listed for sale | $510,000+25.9%$270/sqft |
Source: REcolorado as distributed by MLS GRID #9884618 Report a problem | ||
| 11/23/2024 | Listing removed | $2,700$1/sqft |
Source: REcolorado as distributed by MLS GRID #8396630 Report a problem | ||
| 11/1/2024 | Listed for rent | $2,700$1/sqft |
Source: REcolorado as distributed by MLS GRID #8396630 Report a problem | ||
| 8/4/2020 | Sold | $405,000-1.1%$214/sqft |
Source: Public Record Report a problem | ||
| 7/6/2020 | Pending sale | $409,500$217/sqft |
Source: Erin Morse And Associates Llc #2200572 Report a problem | ||
| 6/8/2020 | Price change | $409,500-1.3%$217/sqft |
Source: Erin Morse And Associates Llc #2200572 Report a problem | ||
| 5/7/2020 | Listed for sale | $415,000+5.5%$220/sqft |
Source: Erin Morse And Associates Llc #2200572 Report a problem | ||
| 5/2/2019 | Sold | $393,453$208/sqft |
Source: Public Record Report a problem | ||
Public tax history
| Year | Property taxes | Tax assessment |
|---|---|---|
| 2025 | $2,364 -1.4% | $31,370 -17% |
| 2024 | $2,397 +34.3% | $37,810 -1% |
| 2023 | $1,785 -4.2% | $38,180 +42.5% |
| 2022 | $1,863 | $26,790 -2.8% |
| 2021 | -- | $27,560 +10.7% |
| 2020 | $1,696 +398.1% | $24,900 +428.7% |
| 2019 | $341 | $4,710 -2.9% |
| 2018 | $341 | $4,850 |
Find assessor info on the county website
Neighborhood: 80104
Nearby homes
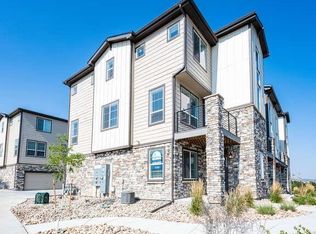
- $489,0003 bd1 ba1.8k sqft1556 Castle Creek Cir, Castle Rock, CO 80104Off Market
- $471,6003 bd4 ba1.8k sqft1560 Castle Creek Cir, Castle Rock, CO 80104Off Market
- $481,6002 bd3 ba1.9k sqft1562 Castle Creek Cir, Castle Rock, CO 80104Off Market
- $487,5003 bd4 ba1.8k sqft1552 Castle Creek Cir, Castle Rock, CO 80104Sold
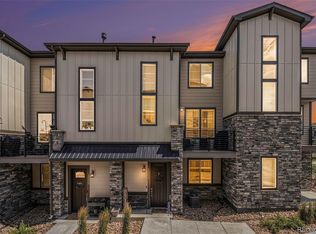
- $465,1003 bd4 ba1.8k sqft1570 Castle Creek Cir, Castle Rock, CO 80104Off Market
- $481,0003 bd3 ba1.9k sqft1572 Castle Creek Cir, Castle Rock, CO 80104Off Market
- $458,8003 bd4 ba1.8k sqft1568 Castle Creek Cir, Castle Rock, CO 80104Off Market
- $474,0003 bd3 ba1.8k sqft1554 Castle Creek Cir, Castle Rock, CO 80104Off Market
Nearby schools
GreatSchools rating
- 6/10South Ridge Elementary An Ib World SchoolGrades: K-5Distance: 0.7 mi
- 6/10Mesa Middle SchoolGrades: 6-8Distance: 3 mi
- 6/10Douglas County High SchoolGrades: 9-12Distance: 2.1 mi
Schools provided by the listing agent
- Elementary: South Ridge
- Middle: Mesa
- High: Douglas County
- District: Douglas RE-1
Source: REcolorado as distributed by MLS GRID. This data may not be complete. We recommend contacting the local school district to confirm school assignments for this home.
Get a cash offer in 3 minutes
Find out how much your home could sell for in as little as 3 minutes with a no-obligation cash offer.
Estimated market value
$496,700
Get a cash offer in 3 minutes
Find out how much your home could sell for in as little as 3 minutes with a no-obligation cash offer.
Estimated market value
$496,700
- Colorado
- Douglas County
- Castle Rock
- 80104
- 1558 Castle Creek Circle
Nearby cities
Nearby neighborhoods
Nearby zip codes
Other Castle Rock Topics
