Welcome to 1558 Chatham Ave. NE, located in the highly desirable North Canton School District. This charming home offers 4 spacious bedrooms and 2 full bathrooms, with a generous 3,442 square feet of living space. This gorgeous home exudes character, with thoughtful updates throughout. The first floor features a large cozy living room complete with a ventless log fireplace, ideal for relaxing. The kitchen boasts white cabinetry, hardwood floors, quartz countertops, and high-end Kitchen Aid stainless steel appliances. The large dining room, also with hardwood flooring, is perfect for family meals and entertaining. The two first-floor bedrooms offer flexibility and could easily be transformed into an in-law suite, with convenient access to a remodeled full bath with both a shower and tub. The bedrooms each feature two closets, providing ample storage space. Upstairs, the oversized primary bedroom is a true retreat, featuring a wood-burning fireplace, two closets, and a Jack and Jill full bathroom. All the bedrooms are generously sized, with some featuring cedar closets. The unfinished lower level offers even more potential, with a workshop, laundry area, and a room with a door that would make a fabulous hobby room. The basement also offers plenty of space for storage. Outdoor living is a breeze with a large driveway, an oversized patio, and two covered porches, perfect for enjoying the fresh air. Updates to the home include roof, siding, furnace, A/C, appliances, garage stone floor, patios and front walkway, water heater, and more This home blends comfort, charm, and functionality—don’t miss the opportunity to make it your own!
Closed
$430,000
1558 Chatham Ave NE, North Canton, OH 44720
4beds
3,442sqft
Single Family Residence
Built in 1961
0.57 Acres Lot
$-- Zestimate®
$125/sqft
$2,343 Estimated rent
Home value
Not available
Estimated sales range
Not available
$2,343/mo
Zestimate® history
Owner options
List your home for rent
$2,343/mo
Rent Zestimate®
Find your next renter with Zillow Rental Manager. Plus, with online applications, you can quickly screen prospective tenants – for free.
$2,343/mo
Rent Zestimate®
Refinance and save
$2,803/mo
Est. payment
Refinancing to a lower rate could help reduce your monthly payments and save thousands over the life of the loan.
$2,803/mo
Est. payment
Explore your selling options
Work with a Zillow partner agent
Leverage their expertise and Zillow's premium Showcase listings to get your home seen by more buyers.
Get startedList with your own agent
Get your home in front of millions of buyers by listing it on Zillow.
Learn how to do itSell it yourself
Take full control of how buyers see your home on Zillow by listing For Sale by Owner (FSBO).
List your homeWhat's special
Cedar closetsCovered porchesOversized primary bedroomWhite cabinetryLarge drivewayLarge dining roomWood-burning fireplace
Zillow last checked:
Listing updated:
Listed by:
Peggy Johnston pjohnston@cutlerhomes.com330-704-8009,
Cutler Real Estate
Bought with:
Cyndi Foster, 2018005162
Coldwell Banker Schmidt Realty
Source: MLS Now,MLS#: 5110753 Originating MLS: Stark Trumbull Area REALTORS
Originating MLS: Stark Trumbull Area REALTORSFacts & features
Interior
Bedrooms & bathrooms
- Bedrooms: 4
- Bathrooms: 2
- Full bathrooms: 2
- Main level bathrooms: 1
- Main level bedrooms: 2
Primary bedroom
- Description: WB fireplace, two closets, wood under carpet,Flooring: Carpet
- Level: Second
- Dimensions: 27 x 18
Bedroom
- Description: Built in nooks, wood under carpet,Flooring: Carpet
- Level: Second
- Dimensions: 27 x 16
Bedroom
- Description: Two closets,Flooring: Wood
- Level: First
- Dimensions: 16 x 15
Bedroom
- Description: Two closets, cedar closet,Flooring: Wood
- Level: First
- Dimensions: 15 x 15
Primary bathroom
- Description: Jack n Jill bath; newer shower, double vanity,Flooring: Luxury Vinyl Tile
- Level: Second
Bathroom
- Description: Completely remodeled,Flooring: Luxury Vinyl Tile
- Level: First
- Dimensions: 12 x 7
Dining room
- Description: Flooring: Wood
- Level: First
- Dimensions: 17 x 13
Eat in kitchen
- Description: White cabinets, quartz counters, stainless appliances,Flooring: Wood
- Level: First
- Dimensions: 19 x 12
Family room
- Description: Woodburning fireplace,Flooring: Wood
- Level: First
- Dimensions: 24 x 15
Laundry
- Description: Flooring: Concrete
- Level: Lower
- Dimensions: 27 x 12
Living room
- Description: Ventless gas fireplace, built in nooks,Flooring: Carpet
- Level: First
- Dimensions: 27 x 18
Other
- Description: Storage Room,Flooring: Concrete
- Level: Lower
- Dimensions: 17 x 13
Other
- Description: Exercise, craft, or office. Ample electric outlets,Flooring: Concrete
- Level: Lower
- Dimensions: 10 x 12
Utility room
- Description: Utility Sink,Flooring: Concrete
- Level: Lower
- Dimensions: 15 x 11
Workshop
- Description: Flooring: Concrete
- Level: Lower
- Dimensions: 16 x 27
Heating
- Forced Air, Fireplace(s), Gas
Cooling
- Central Air
Appliances
- Included: Cooktop, Dryer, Dishwasher, Microwave, Range, Refrigerator, Water Softener, Washer
- Laundry: In Basement
Features
- Cedar Closet(s), Ceiling Fan(s), Entrance Foyer, Eat-in Kitchen, Natural Woodwork
- Windows: Double Pane Windows
- Basement: Full,Interior Entry,Storage Space,Unfinished,Sump Pump
- Number of fireplaces: 3
- Fireplace features: Family Room, Gas Log, Living Room, Primary Bedroom, Ventless, Gas, Wood Burning
Interior area
- Total structure area: 3,442
- Total interior livable area: 3,442 sqft
- Finished area above ground: 3,442
Property
Parking
- Total spaces: 2
- Parking features: Attached, Concrete, Driveway, Garage, Garage Door Opener, Inside Entrance, Kitchen Level, Garage Faces Rear
- Attached garage spaces: 2
Features
- Levels: Two
- Stories: 2
- Patio & porch: Covered, Patio, Porch
- Exterior features: Private Entrance, Private Yard, Rain Gutters
- Has view: Yes
- View description: Neighborhood
Lot
- Size: 0.57 Acres
- Features: Back Yard, Flat, Front Yard, Interior Lot, Landscaped, Level
Details
- Additional structures: Shed(s)
- Parcel number: 09201661
Construction
Type & style
- Home type: SingleFamily
- Architectural style: Colonial
- Property subtype: Single Family Residence
Materials
- Brick, Vinyl Siding
- Foundation: Block
- Roof: Asphalt,Fiberglass
Condition
- Year built: 1961
Utilities & green energy
- Sewer: Public Sewer
- Water: Public
Community & HOA
Community
- Security: Security System, Smoke Detector(s)
HOA
- Has HOA: No
Location
- Region: North Canton
Financial & listing details
- Price per square foot: $125/sqft
- Tax assessed value: $368,400
- Annual tax amount: $5,593
- Date on market: 4/1/2025
- Cumulative days on market: 15 days
Price history
| Date | Event | Price |
|---|---|---|
| 5/20/2025 | Sold | $430,000+0%$125/sqft |
Source:  MLS Now #5110753 Report a problem MLS Now #5110753 Report a problem | ||
| 4/16/2025 | Pending sale | $429,900$125/sqft |
Source: MLS Now #5110753 Report a problem | ||
| 4/1/2025 | Listed for sale | $429,900+120.5%$125/sqft |
Source: MLS Now #5110753 Report a problem | ||
| 7/26/1999 | Sold | $195,000$57/sqft |
Source: Public Record Report a problem | ||
Public tax history
| Year | Property taxes | Tax assessment |
|---|---|---|
| 2024 | $5,593 +23.6% | $128,950 +52.4% |
| 2023 | $4,526 +4.1% | $84,630 |
| 2022 | $4,347 +3.7% | $84,630 |
| 2021 | $4,193 +10.6% | $84,630 +19.2% |
| 2020 | $3,791 | $70,990 |
| 2019 | $3,791 | $70,990 |
| 2018 | $3,791 +4.8% | $70,990 -0.2% |
| 2017 | $3,616 -0.4% | $71,130 |
| 2016 | $3,630 -0.4% | $71,130 |
| 2015 | $3,643 | $71,130 +12.6% |
| 2014 | $3,643 +109.8% | $63,150 |
| 2013 | $1,737 | $63,150 |
| 2012 | -- | $63,150 -16.4% |
| 2011 | -- | $75,570 -0.2% |
| 2010 | -- | $75,710 |
| 2009 | $3,285 +2.3% | -- |
| 2008 | $3,212 -1.4% | -- |
| 2007 | $3,258 | -- |
Find assessor info on the county website
Neighborhood: 44720
Nearby homes
- $275,0003 bd2 ba1.3k sqft1605 Wilbur Dr NE, North Canton, OH 44720Sold
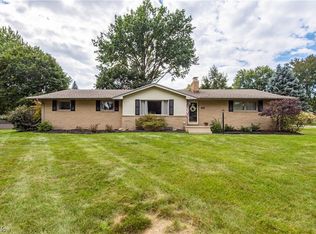
- $272,2003 bd2 ba1.5k sqft1540 Chatham Ave NE, North Canton, OH 44720Off Market
- $293,4004 bd2 ba1.5k sqft1585 Wilbur Dr NE, North Canton, OH 44720Off Market
- $315,6003 bd3 ba1.7k sqft255 Hume St NE, North Canton, OH 44720Off Market
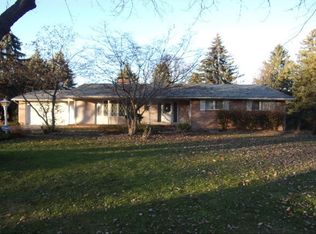
- $297,9003 bd2 ba1.3k sqft1559 Chatham Ave NE, North Canton, OH 44720Off Market
- $237,9003 bd1 ba1.2k sqft1545 Chatham Ave NE, North Canton, OH 44720Off Market
- $272,5004 bd1 ba1.5k sqft1575 Chatham Ave NE, North Canton, OH 44720Off Market
- $250,2003 bd1 ba1.7k sqft1604 Wilbur Dr NE, North Canton, OH 44720Off Market
Nearby schools
GreatSchools rating
- NANorth Canton Primary SchoolGrades: PK-2Distance: 1.1 mi
- 8/10North Canton Middle SchoolGrades: 6-8Distance: 1.5 mi
- 9/10North Canton Hoover High SchoolGrades: 9-12Distance: 0.7 mi
Schools provided by the listing agent
- District: North Canton CSD - 7611
Source: MLS Now. This data may not be complete. We recommend contacting the local school district to confirm school assignments for this home.


Get pre-qualified for a loan
At Zillow Home Loans, we can pre-qualify you in as little as 5 minutes with no impact to your credit score.An equal housing lender. NMLS #10287.
- Ohio
- Stark County
- North Canton
- 44720
- 1558 Chatham Ave NE
