Skip main navigation
Sold for $1,675,000
  • $1,675,000

    1558 Chatham Pl, Pleasanton, CA 94566

    2beds
    1,910sqft
    Residential, Single Family Residence
    Built in 2013
    5,227 Square Feet Lot
    $1,649,400 Zestimate®
    $877/sqft
    $4,105 Estimated rent

    Home value

    $1,649,400

    $1.53M - $1.76M

    $4,105/mo

    Zestimate® history
    Loading
    Loading...

    Owner options

    List your home for rent

    $4,105/mo

    Rent Zestimate®

    Find your next renter with Zillow Rental Manager. Plus, with online applications, you can quickly screen prospective tenants – for free.

    Learn more

    $4,105/mo

    Rent Zestimate®

    Refinance and save

    $11,058/mo

    Est. payment

    Refinancing to a lower rate could help reduce your monthly payments and save thousands over the life of the loan.

    See today's rates

    $11,058/mo

    Est. payment

    Explore your selling options

    Work with a Zillow partner agent

    Leverage their expertise and Zillow's premium Showcase listings to get your home seen by more buyers.

    Get started

    List with your own agent

    Get your home in front of millions of buyers by listing it on Zillow.

    Learn how to do it

    Sell it yourself

    Take full control of how buyers see your home on Zillow by listing For Sale by Owner (FSBO).

    List your home

    What's special

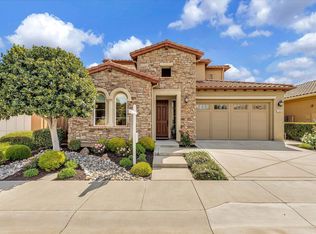
    luxury living it it's best in this 55 and up community. The Village at Ironwood offers a clubhouse, gym, library, card room, outdoor barbecue, bocce ball courts, pool and spa. This gated community offers security to homeowners. This home is all on one level, features include a tile roof, solar panels, a tankless water heater and a two car garage.

    Zillow last checked:

    Listing updated:

    Listed by:

    Anthony Medeiros DRE #01002327 510-851-3548,

    Coldwell Banker Realty

    Bought with:

    Mike Carey, DRE #01055545

    Investment Real Estate

    Source: Bay East AOR,MLS#: 41043981MLS Logo

    Facts & features

    Interior

    Bedrooms & bathrooms
    • Bedrooms: 2
    • Bathrooms: 3
    • Full bathrooms: 2
    • Partial bathrooms: 1
    Rooms
    • Room types: 2 Bedrooms, 2.5 Baths, Main Entry, Dining Room, Dining Area, Attic
    Bathroom
    • Features: Shower Over Tub, Tile, Tub, Granite, Stall Shower, Double Vanity, Walk-In Closet(s)
    Kitchen
    • Features: 220 Volt Outlet, Breakfast Bar, Counter - Stone, Dishwasher, Garbage Disposal, Gas Range/Cooktop, Island, Microwave, Oven Built-in, Pantry, Range/Oven Built-in, Refrigerator, Self-Cleaning Oven
    Heating
    • Gravity, Forced Air, Natural Gas
    Cooling
    • Ceiling Fan(s)
    Appliances
    • Included: Dishwasher, Gas Range, Microwave, Oven, Range, Refrigerator, Self Cleaning Oven, Dryer, Washer, Water Filter System
    Features
    • Breakfast Bar, Pantry
    • Flooring: Concrete, Tile, Carpet, Engineered Wood
    • Doors: Mirrored Closet Door(s)
    • Windows: Window Coverings
    • Number of fireplaces: 1
    • Fireplace features: Raised Hearth
    Interior area
    • Total structure area: 1,910
    • Total interior livable area: 1,910 sqft

    Property

    Parking
    • Total spaces: 2
    • Parking features: Garage Door Opener
    • Attached garage spaces: 2
    Features
    • Levels: One
    • Stories: 1
    • Patio & porch: Covered, Front Porch
    • Pool features: None
    • Fencing: Fenced
    Lot
    • Size: 5,227 Square Feet
    • Features: Level, Back Yard, Front Yard
    Details
    • Parcel number: 946462268
    • Special conditions: Successor Trustee Sale

    Construction

    Type & style
    • Home type: SingleFamily
    • Architectural style: Craftsman
    • Property subtype: Residential, Single Family Residence
    Materials
    • Stucco
    • Roof: Tile
    Condition
    • Existing
    • New construction: No
    • Year built: 2013
    Details
    • Builder name: Ponderosa

    Utilities & green energy

    • Electric: Photovoltaics Seller Owned, 220 Volts in Kitchen, 220 Volts in Laundry

    Community & HOA

    Community
    • Security: Security System Owned
    • Subdivision: The Village
    HOA
    • Has HOA: Yes
    • Amenities included: Greenbelt, Fitness Center, Pool, Barbecue
    • Services included: Common Area Maint, Management Fee
    • HOA fee: $275 monthly
    • HOA name: ASSOCIA HOA
    • HOA phone: 925-830-4848
    Location
    • Region: Pleasanton

    Financial & listing details

    • Price per square foot: $877/sqft
    • Tax assessed value: $290,089
    • Price range: $1.7M - $1.7M
    • Date on market: 11/8/2023
    • Listing agreement: Excl Right
    • Listing terms: Cash,Conventional
    • Electric utility on property: Yes

    Price history

    DateEventPrice
    12/5/2023Sold$1,675,000$877/sqft
    Source: Bay East AOR #41043981 Report a problem
    11/8/2023Pending sale$1,675,000$877/sqft
    Source: bridgeMLS/CCAR/Bay East AOR #41043981 Report a problem
    11/8/2023Listed for sale$1,675,000$877/sqft
    Source: bridgeMLS/CCAR/Bay East AOR #41043981 Report a problem

    Public tax history

    YearProperty taxesTax assessment
    2025-- $290,089 -82.7%
    2024$19,679 +1345.6%$1,675,000 +1362.9%
    2023$1,361 +5.5%$114,502 +2%
    2022$1,291 +2.8%$112,258 +2%
    2021$1,256 +1.3%$110,057 +1%
    2020$1,239 -0.9%$108,929 +2%
    2019$1,251 +4.8%$106,794 +2%
    2018$1,194 $104,700 +2%
    2017$1,194 +9%$102,648 +2%
    2016$1,095 +1.3%$100,636 +1.5%
    2015$1,081 $99,125 +2%
    2014$1,081 $97,183 -72.7%
    2013-- $355,929 +872.6%
    2012-- $36,597
    Find assessor info on the county website

    Neighborhood: 94566

    Nearby schools

    GreatSchools rating
    Get a cash offer in 3 minutes
    Find out how much your home could sell for in as little as 3 minutes with a no-obligation cash offer.
    Estimated market value
    $1,649,400
    Get a cash offer in 3 minutes
    Find out how much your home could sell for in as little as 3 minutes with a no-obligation cash offer.
    Estimated market value
    $1,649,400