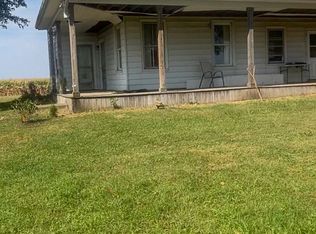
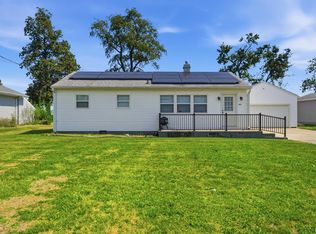
THIS IS A VERY WELL-CRAFTED FARMHOUSE THAT WAS BUILT DURING THE 1920'S. THE INTERIOR HAS BEEN COMPLETELY GUTTED AND BOASTS SOLID OAK WOOD PLANKS IN THE WALLS THROUGH THE ENTIRE HOME. A TREMENDOUS COST TO DO CURRENT DAY. THE PROPERTY IS SITUATED ON 1.55 ACRES ON VERY QUIET SECLUDED ROAD. MATERIAL FOR A SECOND MACHINE SHED TO BE BUILT IS ALSO AVAILABLE. THERE IS A ONE CAR GARAGE, CHICKEN SHED, AND LARGE GARDEN SHED. SO MANY OPPORTUNITYS TO MAKE THIS YOUR COUNTRY DREAM. ITS A DIAMOND IN THE ROUGH. A BLANK CANVAS READY FOR YOUR PERSONAL TOUCHES.
For sale
Price cut: $13K (8/10)
$125,000
1558 County Road 400 Rd N, Lacon, IL 61540
3beds
2,000sqft
Single Family Residence, Residential
Built in 1920
1.55 Acres Lot
$-- Zestimate®
$63/sqft
$-- HOA
What's special
Chicken shedOne car garageVery quiet secluded roadLarge garden shed
- 127 days
- 778
- 39
Zillow last checked:
Listing updated:
Listed by:
Scarlett R Palm Mobile:309-361-2095,
Jim Maloof Realty, Inc.
Source: RMLS Alliance as distributed by MLS GRID,MLS#: PA1266740 Originating MLS: Peoria Area Association of Realtors
Originating MLS: Peoria Area Association of Realtors
Facts & features
Interior
Bedrooms & bathrooms
- Bedrooms: 3
- Bathrooms: 1
- Full bathrooms: 1
Bedroom 1
- Level: Main
- Dimensions: 15ft 0in x 12ft 0in
Bedroom 2
- Level: Upper
- Dimensions: 15ft 0in x 15ft 0in
Bedroom 3
- Level: Upper
- Dimensions: 15ft 0in x 15ft 0in
Additional room
- Description: POSSIBLE 2ND BATH
- Level: Upper
- Dimensions: 9ft 0in x 7ft 0in
Family room
- Level: Main
- Dimensions: 15ft 0in x 15ft 0in
Kitchen
- Level: Main
- Dimensions: 20ft 0in x 15ft 0in
Laundry
- Level: Main
- Dimensions: 15ft 0in x 8ft 0in
Living room
- Level: Main
- Dimensions: 15ft 0in x 15ft 0in
Main level
- Area: 1200
Upper level
- Area: 800
Heating
- None
Appliances
- Included: None
Features
- Basement: Cellar,Partial
Interior area
- Total structure area: 2,000
- Total interior livable area: 2,000 sqft
Property
Parking
- Total spaces: 1
- Parking features: Detached
- Garage spaces: 1
- Details: Number Of Garage Remotes: 0
Features
- Levels: Two
Lot
- Size: 1.55 Acres
- Dimensions: 401 x 217 x 221 x 171
- Features: Level
Details
- Additional structures: Shed(s)
- Parcel number: 1209400007
Construction
Type & style
- Home type: SingleFamily
- Property subtype: Single Family Residence, Residential
Materials
- Frame, Aluminum Siding
- Foundation: Stone
- Roof: Shingle
Condition
- New construction: No
- Year built: 1920
Utilities & green energy
- Sewer: Septic Tank
- Water: Private
Community & HOA
Community
- Subdivision: Rural
Location
- Region: Lacon
Financial & listing details
- Price per square foot: $63/sqft
- Annual tax amount: $918
- Date on market: 5/22/2026
- Cumulative days on market: 128 days
- Road surface type: Paved
Estimated market value
Not available
Estimated sales range
Not available
$1,380/mo
Price history
| Date | Event | Price |
|---|---|---|
| 8/10/2026 | Price change | $125,000-9.4%$63/sqft |
Source:  RMLS Alliance as distributed by MLS GRID #PA1266740 Report a problem RMLS Alliance as distributed by MLS GRID #PA1266740 Report a problem | ||
| 5/22/2026 | Listed for sale | $138,000-18.3%$69/sqft |
Source: RMLS Alliance as distributed by MLS GRID #PA1266740 Report a problem | ||
| 2/1/2026 | Listing removed | $169,000$85/sqft |
Source: RMLS Alliance as distributed by MLS GRID #PA1262293 Report a problem | ||
| 11/10/2025 | Listed for sale | $169,000+160%$85/sqft |
Source: RMLS Alliance as distributed by MLS GRID #PA1262293 Report a problem | ||
| 8/15/2024 | Sold | $65,000-7%$33/sqft |
Source: RMLS Alliance as distributed by MLS GRID #PA1251836 Report a problem | ||
| 7/21/2024 | Pending sale | $69,900$35/sqft |
Source: RMLS Alliance as distributed by MLS GRID #PA1251836 Report a problem | ||
| 7/19/2024 | Listed for sale | $69,900$35/sqft |
Source: RMLS Alliance as distributed by MLS GRID #PA1251836 Report a problem | ||
Public tax history
Tax history is unavailable.
Monthly payment
Est. payment
Payment breakdown
Explore the cost of this home by adjusting the details. Changes won't be saved.Climate risks
Neighborhood: 61540
Nearby schools
Schools provided by the listing agent
- High: Midland
Source: RMLS Alliance as distributed by MLS GRID. This data may not be complete. We recommend contacting the local school district to confirm school assignments for this home.
Similar homes
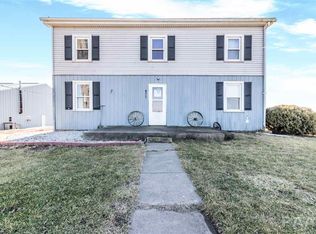
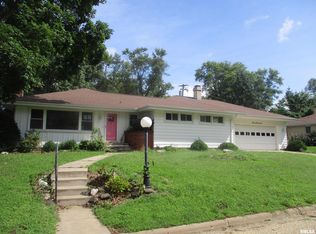
- $120,0003 bd1 ba2k sqft917 Lawndale Ave, Lacon, IL 61540For Sale
 MLS ID #PA1269617, Karen K Ballard, Century 21 Lincoln National Re. RMLS Alliance as distributed by MLS GRID
 - $129,9003 bd1 ba1.3k sqft521 7th St, Lacon, IL 61540For Sale
 MLS ID #PA1269494, Alex J Smith, Keller Williams Premier Realty. RMLS Alliance as distributed by MLS GRID
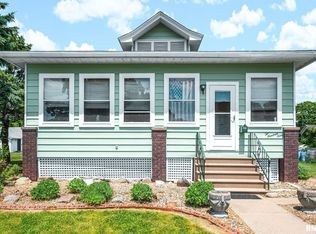
 - $124,9002 bd1 ba1.1k sqft209 W Walnut St, La Rose, IL 61541For Sale
 MLS ID #PA1266762, Jared O Brien, Jim Maloof Realty, Inc.. RMLS Alliance as distributed by MLS GRID
 - $129,9003 bd2 ba1.4k sqft200 S Francis St, Washburn, IL 61570For Sale
 MLS ID #PA1269977, Adam J Merrick, Adam Merrick Real Estate. RMLS Alliance as distributed by MLS GRID
 - $155,0003 bd1 ba1.2k sqft1815 County Road 2400 E, Benson, IL 61516For SaleMLS ID #PA1270190, Julie A Bowald, Jim Maloof Realty, Inc.. RMLS Alliance as distributed by MLS GRID
- $135,0002 bd2 ba1.1k sqft522 N 5th St, Chillicothe, IL 61523For SaleMLS ID #PA1265971, Jaci Peters, Jim Maloof Realty, Inc.. RMLS Alliance as distributed by MLS GRID
- $99,9003 bd2 ba1.5k sqft221 N Oak St, Toluca, IL 61369For SaleMLS ID #PA1269145, Maryanne Czubora, Jim Maloof Realty, Inc.. RMLS Alliance as distributed by MLS GRID
- $179,0003 bd2 ba1.5k sqft304 North St, Sparland, IL 61565For SaleMLS ID #PA1270091, Chuck Cook, Jim Maloof Realty, Inc.. RMLS Alliance as distributed by MLS GRID
- $169,9004 bd2 ba1.9k sqft715 N 2nd St, Chillicothe, IL 61523For SaleMLS ID #PA1269993, Katherine L Johnson, Jim Maloof Realty, Inc.. RMLS Alliance as distributed by MLS GRID
- $175,0003 bd2 ba2.1k sqft1316 E Beach St, Peoria, IL 61615For SaleMLS ID #PA1267553, Mari Halliday, Jim Maloof Realty, Inc.. RMLS Alliance as distributed by MLS GRID
