Skip main navigation
Sold for $279,000
  • $279,000

    1558 Doubloon Dr, Holiday, FL 34690

    3beds
    1,500sqft
    Single Family Residence
    Built in 1967
    6,750 Square Feet Lot
    $287,900 Zestimate®
    $186/sqft
    $1,908 Estimated rent

    Home value

    $287,900

    $274,000 - $302,000

    $1,908/mo

    Zestimate® history
    Loading
    Loading...

    Owner options

    List your home for rent

    $1,908/mo

    Rent Zestimate®

    Find your next renter with Zillow Rental Manager. Plus, with online applications, you can quickly screen prospective tenants – for free.

    Learn more

    $1,908/mo

    Rent Zestimate®

    Refinance and save

    $1,896/mo

    Est. payment

    Refinancing to a lower rate could help reduce your monthly payments and save thousands over the life of the loan.

    See today's rates

    $1,896/mo

    Est. payment

    Explore your selling options

    Work with a Zillow partner agent

    Leverage their expertise and Zillow's premium Showcase listings to get your home seen by more buyers.

    Get started

    List with your own agent

    Get your home in front of millions of buyers by listing it on Zillow.

    Learn how to do it

    Sell it yourself

    Take full control of how buyers see your home on Zillow by listing For Sale by Owner (FSBO).

    List your home

    What's special

    Garage floorRecently painted interiorFenced backyardNew cabinetsPost officeNew tileNew toilet
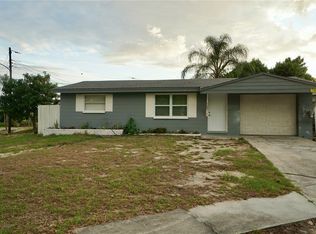
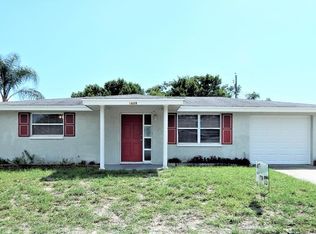
    GORGEOUS UPDATED HOME, GREAT LOCATION, CORNER LOT! 3 BR/1.5 BATH ONE CAR GARAGE. As soon as you enter your NEW home you will see the spacious living and dining room, kitchen on your left and your family room at the end with access to your fenced backyard and the 3rd bedroom, also with access to the backyard. From the living room to your right you will find two bedrooms with ceiling fans and a bathroom in the middle. From the kitchen you access the garage and the half bathroom (Shower and toilet) with a laundry sink outside, The Kitchen has NEW CABINETS, NEW STAIN STEEL APPLIANCES, NEW LIGHTING, NEW SINK AND FAUCET , also The main bathroom has NEW SINK CABINET WITH NEW SINK AND FAUCETS, NEW TILE, NEW WINDOW AND NEW TOILET, the half bathroom has NEW SHOWER TILE, NEW TOILET AND NEW LAUNDRY SINK OUTSIDE, THE HOUSE HAS NEW ROOF 2022, NEW DOUBLE PANEL WINDOWS 2023 IN LIVING ROOM , 2 BEDROOMS AND THE MAIN BATHROM, NEW 6 PANEL INTERIOR DOORS TROUGHT THE HOUSE, NEW TILE FLOORING AND SCREENING ON THE LANAI ENTRANCE AND NEW WATER HEATHER, AC INSTALED IN 2014. Recently painted interior, exterior, garage and garage floor. And much more! House is located near mayor supermarkets, library, parks, college, post office, pharmacies and Hardware stores. NO SEPTIC TANK, NO HOA, NO CDD, NO FLOOD INSURANCE REQUIERED!! Come before it gets under contract !! THE OLD WOOD FENCE ON THE LEFT OF THE HOUSE WILL BE REPLACE FOR A NEW ONE BEFORE CLOSING. NEW PROFESSIONAL PICTURES COMING ON TUESDAY.

    Zillow last checked:

    Listing updated:

    Listed by:

    Jesus Van Der Henst 727-772-0772,

    KELLER WILLIAMS REALTY- PALM H 727-772-0772

    Bought with:

    Debbie Jackson, 3034676

    ACTION REALTY OF TAMPA BAY INC

    Source: Stellar MLS,MLS#: W7855997MLS LogoOriginating MLS: Pinellas Suncoast

    Facts & features

    Interior

    Bedrooms & bathrooms
    • Bedrooms: 3
    • Bathrooms: 2
    • Full bathrooms: 1
    • 1/2 bathrooms: 1
    Primary bedroom
    • Features: Ceiling Fan(s)
    • Level: First
    • Dimensions: 12x13
    Bedroom 2
    • Features: Ceiling Fan(s)
    • Level: First
    • Dimensions: 8x12
    Bathroom 1
    • Features: Tub With Shower
    • Level: First
    • Dimensions: 4x10
    Bathroom 2
    • Level: First
    • Dimensions: 3x5
    Bathroom 3
    • Features: Ceiling Fan(s)
    • Level: First
    • Dimensions: 11x13
    Dining room
    • Features: Ceiling Fan(s)
    • Level: First
    • Dimensions: 6x9
    Family room
    • Features: Ceiling Fan(s)
    • Level: First
    • Dimensions: 11x13
    Kitchen
    • Level: First
    • Dimensions: 9x9
    Living room
    • Level: First
    • Dimensions: 11x16
    Heating
    • Central
    Cooling
    • Central Air
    Appliances
    • Included: Microwave, Range, Refrigerator
    Features
    • Ceiling Fan(s)
    • Flooring: Tile
    • Has fireplace: No
    • Common walls with other units/homes: Corner Unit
    Interior area
    • Total structure area: 1,948
    • Total interior livable area: 1,500 sqft

    Property

    Parking
    • Total spaces: 1
    • Parking features: Garage - Attached
    • Attached garage spaces: 1
    Features
    • Levels: One
    • Stories: 1
    • Patio & porch: Screened
    • Exterior features: Garden
    • Fencing: Wire,Wood
    Lot
    • Size: 6,750 Square Feet
    • Features: Corner Lot
    Details
    • Parcel number: 1626320070000002230
    • Zoning: R4
    • Special conditions: None

    Construction

    Type & style
    • Home type: SingleFamily
    • Property subtype: Single Family Residence
    Materials
    • Block
    • Foundation: Slab
    • Roof: Shingle
    Condition
    • New construction: No
    • Year built: 1967

    Utilities & green energy

    • Sewer: Public Sewer
    • Water: Public
    • Utilities for property: Public

    Community & HOA

    Community
    • Pet fee: $0 monthly
    • Subdivision: FOREST HILLS
    HOA
    • Has HOA: No
    Location
    • Region: Holiday

    Financial & listing details

    • Price per square foot: $186/sqft
    • Tax assessed value: $187,349
    • Annual tax amount: $1,900
    • Date on market: 7/7/2023
    • Cumulative days on market: 4 days
    • Listing terms: Cash,Conventional,FHA,VA Loan
    • Ownership: Fee Simple
    • Total actual rent: 0
    • Road surface type: Asphalt

    Price history

    DateEventPrice
    8/7/2023Sold$279,000$186/sqft
    Source: Stellar MLS #W7855997 Report a problem
    7/12/2023Pending sale$279,000$186/sqft
    Source: Stellar MLS #W7855997 Report a problem
    7/7/2023Listed for sale$279,000+771.9%$186/sqft
    Source: Stellar MLS #W7855997 Report a problem
    7/27/2012Sold$32,000-19.8%$21/sqft
    Source: Public Record Report a problem
    6/19/2011Price change$39,900-20%$27/sqft
    Source: RE/MAX ACR ELITE GROUP #T2469565 Report a problem
    5/7/2011Listed for sale$49,900-0.2%$33/sqft
    Source: RE/MAX ACR ELITE GROUP, INC. #T2469565 Report a problem
    12/16/1997Sold$50,000$33/sqft
    Source: Public Record Report a problem

    Public tax history

    YearProperty taxesTax assessment
    2024$3,413 +31.9%$187,349 +5.5%
    2023$2,588 +36.2%$177,582 +59.2%
    2022$1,900 +6.2%$111,520 +21%
    2021$1,790 +10.2%$92,180 +10%
    2020$1,624 +8.3%$83,800 +10%
    2019$1,499 $76,190 -4.3%
    2018$1,499 +11.3%$79,650 +26.5%
    2017$1,347 +12.3%$62,973 +8.1%
    2016$1,199 +22.2%$58,267 +15.5%
    2015$982 +6.6%$50,448 +4.5%
    2014$921 $48,293 +3.3%
    2013-- $46,741 -8.5%
    2012-- $51,086 -14.4%
    2011-- $59,667 -3.6%
    2010-- $61,891 -22%
    2009-- $79,366 -19.7%
    2008-- $98,805 -15.5%
    2007-- $116,910 -0.2%
    2006-- $117,168 +34.7%
    2005-- $87,011 +12.9%
    2004-- $77,091 +15.2%
    2003-- $66,927 +8.6%
    2002-- $61,622 +24.4%
    2000-- $49,552 +3.1%
    1999-- $48,045
    Find assessor info on the county website

    Neighborhood: Forest Hills

    Nearby schools

    GreatSchools rating
    Schools provided by the listing agent
    • Elementary: Sunray Elementary-PO
    • Middle: Paul R. Smith Middle-PO
    • High: Anclote High-PO

    Source: Stellar MLS. This data may not be complete. We recommend contacting the local school district to confirm school assignments for this home.

    Get a cash offer in 3 minutes
    Find out how much your home could sell for in as little as 3 minutes with a no-obligation cash offer.
    Estimated market value
    $287,900
    Get a cash offer in 3 minutes
    Find out how much your home could sell for in as little as 3 minutes with a no-obligation cash offer.
    Estimated market value
    $287,900