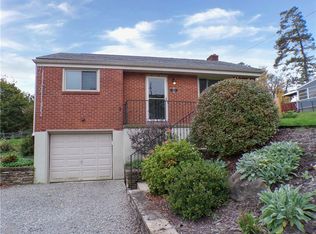
Welcome home to 1558 Duncan Drive—a beautifully maintained 3-bedroom, 2 full bathroom home offering approximately 1,700 square feet of comfortable living space on a large, flat corner lot in Pittsburgh's North Allegheny.
Step inside to find an abundance of natural light filling the spacious living areas, highlighted by a stunning stone wood-burning fireplace that creates the perfect gathering space. The expansive eat-in kitchen offers plenty of room for cooking, dining, and entertaining, while the convenient main-level laundry adds everyday functionality.
The home features two tastefully updated full bathrooms and a newly added temperature-controlled sunroom (2024), providing the perfect space to relax, entertain, or enjoy your morning coffee in comfort throughout every season. Downstairs, the basement includes a dedicated workshop, offering endless possibilities for hobbies, storage, or home projects, along with a one-car integral garage.
Major mechanical updates provide peace of mind, including a new roof (2020) with a transferable lifetime warranty, new furnace (2020), new central air conditioning (2020), and a new water heater (2025).
Perfectly situated just minutes from McCandless Crossing, North Park, and Ross Park Mall, you'll enjoy convenient access to shopping, dining, recreation, and major roadways while still enjoying the comfort of a quiet residential neighborhood.
This move-in-ready home combines thoughtful updates, timeless character, and an unbeatable location—making it one you won't want to miss!
For sale
Price cut: $5K (8/26)
$379,999
1558 Duncan Dr, Pittsburgh, PA 15237
3beds
1,712sqft
Single Family Residence
Built in 1950
0.4 Acres Lot
$377,400 Zestimate®
$222/sqft
$-- HOA
What's special
One-car integral garageLarge flat corner lotConvenient main-level laundryStunning stone wood-burning fireplaceExpansive eat-in kitchen
- 65 days
- 1,745
- 105
Likely to sell faster than
Zillow last checked:
Listing updated:
Listed by:
Michael Reed 412-264-8300,
COLDWELL BANKER REALTY 412-264-8300
Source: WPMLS,MLS#: 1762546
Originating MLS: West Penn Multi-List
Facts & features
Interior
Bedrooms & bathrooms
- Bedrooms: 3
- Bathrooms: 2
- Full bathrooms: 2
Heating
- Forced Air, Gas
Cooling
- Central Air
Appliances
- Included: Some Gas Appliances, Dryer, Dishwasher, Microwave, Refrigerator, Stove, Washer
Features
- Pantry
- Flooring: Ceramic Tile, Hardwood, Carpet
- Windows: Multi Pane, Screens
- Basement: Partially Finished,Walk-Out Access
- Number of fireplaces: 1
- Fireplace features: Stone
Interior area
- Total structure area: 1,712
- Total interior livable area: 1,712 sqft
Property
Parking
- Total spaces: 2
- Parking features: Built In, Garage Door Opener
- Has attached garage: Yes
Features
- Levels: Two
- Stories: 2
- Pool features: None
Lot
- Size: 0.4 Acres
- Dimensions: 0.3975
Details
- Parcel number: 0823C00310000000
Construction
Type & style
- Home type: SingleFamily
- Architectural style: Colonial,Two Story
- Property subtype: Single Family Residence
Materials
- Brick, Frame
- Roof: Asphalt
Condition
- Resale
- Year built: 1950
Utilities & green energy
- Sewer: Public Sewer
- Water: Public
Community & HOA
Location
- Region: Pittsburgh
Financial & listing details
- Price per square foot: $222/sqft
- Tax assessed value: $192,800
- Annual tax amount: $5,027
- Date on market: 6/30/2026
Estimated market value
$377,400
$359,000 - $396,000
$2,210/mo
Price history
| Date | Event | Price |
|---|---|---|
| 8/26/2026 | Price change | $379,999-1.3%$222/sqft |
Source: | ||
| 8/9/2026 | Price change | $385,000-1.3%$225/sqft |
Source: | ||
| 7/24/2026 | Price change | $390,000-1.3%$228/sqft |
Source: | ||
| 7/8/2026 | Price change | $395,000-2.5%$231/sqft |
Source: | ||
| 6/30/2026 | Listed for sale | $405,000+54.1%$237/sqft |
Source: | ||
| 9/30/2020 | Sold | $262,900$154/sqft |
Source: | ||
| 8/4/2020 | Pending sale | $262,900$154/sqft |
Source: BERKSHIRE HATHAWAY THE PREFERRED REALTY #1455775 Report a problem | ||
| 7/31/2020 | Listed for sale | $262,900$154/sqft |
Source: BERKSHIRE HATHAWAY THE PREFERRED REALTY #1455775 Report a problem | ||
| 7/26/2020 | Pending sale | $262,900$154/sqft |
Source: BERKSHIRE HATHAWAY THE PREFERRED REALTY #1455775 Report a problem | ||
| 7/24/2020 | Price change | $262,900-3.7%$154/sqft |
Source: BERKSHIRE HATHAWAY THE PREFERRED REALTY #1455775 Report a problem | ||
| 7/10/2020 | Listed for sale | $272,900+43.6%$159/sqft |
Source: BERKSHIRE HATHAWAY THE PREFERRED REALTY #1455775 Report a problem | ||
| 6/30/2015 | Sold | $190,000-9.1%$111/sqft |
Source: | ||
| 4/22/2015 | Price change | $209,000-9.1%$122/sqft |
Source: Coldwell Banker Real Estate Services - North Hills #1046210 Report a problem | ||
| 3/23/2015 | Price change | $229,900-6.2%$134/sqft |
Source: Coldwell Banker Real Estate Services - North Hills #1046210 Report a problem | ||
| 3/9/2015 | Listed for sale | $245,000$143/sqft |
Source: Coldwell Banker Real Estate Services - North Hills #1046210 Report a problem | ||
Public tax history
| Year | Property taxes | Tax assessment |
|---|---|---|
| 2025 | $4,830 +9% | $174,800 +1.6% |
| 2024 | $4,431 +341.9% | $172,000 -18.9% |
| 2023 | $1,003 | $212,000 |
| 2022 | $1,003 +34.9% | $212,000 +34.9% |
| 2021 | $744 +2% | $157,200 |
| 2020 | $729 -2% | $157,200 |
| 2019 | $744 -80.3% | $157,200 |
| 2018 | $3,776 +0% | $157,200 |
| 2017 | $3,776 +407.8% | $157,200 |
| 2016 | $744 -79.6% | $157,200 |
| 2015 | $3,649 | $157,200 |
| 2014 | -- | $157,200 -1.9% |
| 2013 | -- | $160,200 +31.7% |
| 2012 | -- | $121,600 |
| 2011 | -- | $121,600 |
| 2010 | -- | $121,600 |
| 2009 | -- | $121,600 |
| 2008 | -- | $121,600 |
| 2007 | -- | $121,600 |
| 2006 | -- | $121,600 |
| 2005 | -- | $121,600 |
| 2004 | -- | $121,600 -11% |
| 2003 | -- | $136,600 |
| 2002 | -- | $136,600 |
Find assessor info on the county website
Monthly payment
Est. payment
Payment breakdown
Explore the cost of this home by adjusting the details. Changes won't be saved.Climate risks
Neighborhood: 15237
Nearby schools
Schools provided by the listing agent
- District: North Allegheny
Source: WPMLS. This data may not be complete. We recommend contacting the local school district to confirm school assignments for this home.