Tucked away in the charming enclave of Pleasantville Covina, this timeless ranch-style retreat is a rare blend of rustic charm and modern convenience. This thoughtfully designed home is a showcase of elegant craftsmanship set against serene, picturesque surroundings. As you step through the grand double cherry wood craftsman doors, you're greeted by soaring vaulted beamed ceilings and a custom craftsman chandelier, creating an immediate sense of warmth and elegance. The entryway, along with the kitchen and dining room, are located on the main level—the 2nd floor of the home. A slate-tiled foyer leads to the left, where the professional-grade kitchen will inspire any chef. Equipped with a farmhouse sink, stainless-steel KitchenAid appliances, and Sub-Zero fridge—this kitchen is as functional as it is stunning. Granite countertops perfectly complement the timeless cherry wood shaker cabinets, while a large island offers seating for casual dining. To the right, the formal dining room beckons, featuring hand-scraped wood floors and windows providing natural light. Its generous proportions make it ideal for hosting elegant gatherings or intimate family dinners. Ascending the staircase to the upper level, the primary suite feels like a private sanctuary. Overlooking majestic oak trees and the tranquil equestrian grounds, the views are nothing short of breathtaking. The ensuite bathroom is equally impressive, with luxurious white marble shower tiles, a double vanity, and classic beadboard accents. A 2nd bedroom and full bath complete the upper level. Descending to the lower level, the family room features a grand slate-clad stone wall with a striking triangle window that fills the space with natural light. A seamlessly integrated fireplace adds warmth and charm, perfect for cozy evenings. This level also features a 3rd bedroom suite, currently an office, with a half bath. The expansive backyard is a standout feature, shaded by two towering oaks over an impressive equestrian area. It includes a barn with two stables, a tack room, four covered metal stalls, arena, horse bathing stations, and chicken coops for fresh eggs. A long driveway allows easy trailer access to the arena. Nature lovers and equestrians will appreciate direct access to the Antonovich Trail, leading to scenic riding & hiking. Not into horses? The arena space is ideal for an ADU. This home includes a newer Noritz tankless water heater, crown molding in most rooms, fruit trees & RV parking.
Sold for $1,230,000
Listed by: KALEO REAL ESTATE COMPANY • Tammy Digiamarino • Contact: 951-204-3419
Bought with: BEACH REAL ESTATE GROUP
$1,230,000
1558 E Level St, Covina, CA 91724
3beds
2,256sqft
Single Family Residence
Built in 1972
0.53 Acres Lot
$1,209,900 Zestimate®
$545/sqft
$4,533 Estimated rent
Home value
$1,209,900
$1.09M - $1.34M
$4,533/mo
Zestimate® history
Owner options
List your home for rent
$4,533/mo
Rent Zestimate®
Find your next renter with Zillow Rental Manager. Plus, with online applications, you can quickly screen prospective tenants – for free.
$4,533/mo
Rent Zestimate®
Refinance and save
$8,171/mo
Est. payment
Refinancing to a lower rate could help reduce your monthly payments and save thousands over the life of the loan.
$8,171/mo
Est. payment
Explore your selling options
Work with a Zillow partner agent
Leverage their expertise and Zillow's premium Showcase listings to get your home seen by more buyers.
Get startedList with your own agent
Get your home in front of millions of buyers by listing it on Zillow.
Learn how to do itSell it yourself
Take full control of how buyers see your home on Zillow by listing For Sale by Owner (FSBO).
List your homeWhat's special
Fruit treesBarn with two stablesCustom craftsman chandelierMajestic oak treesFarmhouse sinkExpansive backyardSub-zero fridge
Zillow last checked:
Listing updated:
Listed by:
Tammy Digiamarino DRE #01188276 951-204-3419,
KALEO REAL ESTATE COMPANY
Bought with:
Tamara Suminski, DRE #01472334
BEACH REAL ESTATE GROUP
Chris Duff, DRE #02063976
BEACH REAL ESTATE GROUP
Source: CRMLS,MLS#: CV25042889 Originating MLS: California Regional MLS
Originating MLS: California Regional MLSFacts & features
Interior
Bedrooms & bathrooms
- Bedrooms: 3
- Bathrooms: 3
- Full bathrooms: 1
- 3/4 bathrooms: 1
- 1/2 bathrooms: 1
Rooms
- Room types: Entry/Foyer, Family Room, Foyer, Kitchen, Primary Bathroom, Primary Bedroom, Office, Other, Dining Room
Primary bedroom
- Features: Primary Suite
Bathroom
- Features: Bathtub, Dual Sinks, Quartz Counters, Stone Counters, Remodeled, Separate Shower, Tub Shower, Upgraded, Vanity, Walk-In Shower
Family room
- Features: Separate Family Room
Kitchen
- Features: Granite Counters, Kitchen Island, Pots & Pan Drawers, Stone Counters, Remodeled, Self-closing Cabinet Doors, Self-closing Drawers, Updated Kitchen
Heating
- Central, Natural Gas
Cooling
- Central Air
Appliances
- Included: 6 Burner Stove, Convection Oven, Double Oven, Dishwasher, Electric Oven, Freezer, Gas Cooktop, Disposal, Ice Maker, Microwave, Refrigerator, Self Cleaning Oven, Tankless Water Heater, Warming Drawer
- Laundry: Washer Hookup, Electric Dryer Hookup, Gas Dryer Hookup, Inside, In Kitchen
Features
- Beamed Ceilings, Wet Bar, Breakfast Bar, Built-in Features, Breakfast Area, Block Walls, Ceiling Fan(s), Crown Molding, Separate/Formal Dining Room, Granite Counters, Pantry, Paneling/Wainscoting, Quartz Counters, Stone Counters, Recessed Lighting, Storage, Tile Counters, Bar, Entrance Foyer, Primary Suite, Walk-In Closet(s)
- Flooring: Stone, Wood
- Doors: Double Door Entry
- Windows: Blinds, Double Pane Windows
- Has fireplace: Yes
- Fireplace features: Family Room, Gas
- Common walls with other units/homes: No Common Walls
Interior area
- Total interior livable area: 2,256 sqft
Property
Parking
- Total spaces: 8
- Parking features: Concrete, Door-Multi, Direct Access, Driveway, Garage, Garage Door Opener, Gated, Private, Pull-through, Garage Faces Rear, RV Access/Parking
- Attached garage spaces: 2
- Uncovered spaces: 6
Accessibility
- Accessibility features: None
Features
- Levels: Three Or More
- Stories: 3
- Entry location: 2nd Level
- Patio & porch: Arizona Room, Rear Porch, Brick, Concrete, Covered, Front Porch, Open, Patio, Porch, Screened
- Exterior features: Rain Gutters
- Pool features: None
- Spa features: None
- Fencing: Block,Chain Link
- Has view: Yes
- View description: Creek/Stream, Trees/Woods
- Has water view: Yes
- Water view: Creek/Stream
- Waterfront features: Creek
Lot
- Size: 0.53 Acres
- Features: Back Yard, Sloped Down, Front Yard, Gentle Sloping, Horse Property, Sprinklers In Rear, Sprinklers In Front, Irregular Lot, Lawn, Landscaped, Sprinklers Timer, Sprinkler System, Yard
Details
- Additional structures: Barn(s), Stable(s)
- Parcel number: 8447024041
- Special conditions: Trust
- Horses can be raised: Yes
- Horse amenities: Riding Trail
Construction
Type & style
- Home type: SingleFamily
- Architectural style: Ranch
- Property subtype: Single Family Residence
Materials
- Brick Veneer, Stucco, Wood Siding
- Roof: Concrete
Condition
- Updated/Remodeled
- New construction: No
- Year built: 1972
Utilities & green energy
- Electric: 220 Volts in Garage, 220 Volts in Laundry
- Sewer: Public Sewer
- Water: Public
- Utilities for property: Cable Available, Electricity Connected, Natural Gas Available, Phone Available, Sewer Connected, Water Connected
Community & HOA
Community
- Features: Hiking, Horse Trails, Storm Drain(s), Street Lights, Suburban, Sidewalks
- Security: Carbon Monoxide Detector(s), Smoke Detector(s)
Location
- Region: Covina
Financial & listing details
- Price per square foot: $545/sqft
- Tax assessed value: $1,254,600
- Date on market: 3/4/2025
- Cumulative days on market: 11 days
- Listing terms: Cash to New Loan
- Road surface type: Paved
Price history
| Date | Event | Price |
|---|---|---|
| 5/14/2025 | Sold | $1,230,000+1%$545/sqft |
Source:  CRMLS #CV25042889 Report a problem CRMLS #CV25042889 Report a problem | ||
| 4/19/2025 | Pending sale | $1,218,000$540/sqft |
Source: CRMLS #CV25042889 Report a problem | ||
| 4/1/2025 | Contingent | $1,218,000$540/sqft |
Source: CRMLS #CV25042889 Report a problem | ||
| 3/19/2025 | Listed for sale | $1,218,000$540/sqft |
Source: CRMLS #CV25042889 Report a problem | ||
Public tax history
| Year | Property taxes | Tax assessment |
|---|---|---|
| 2026 | -- | $1,254,600 +122.2% |
| 2025 | $14,926 +111.5% | $564,631 +2% |
| 2024 | $7,056 +3.1% | $553,561 +2% |
| 2023 | $6,845 +1.9% | $542,708 +2% |
| 2022 | $6,715 +1.5% | $532,068 +2% |
| 2021 | $6,616 +1.1% | $521,636 +1% |
| 2020 | $6,546 | $516,288 +2% |
| 2019 | $6,546 +8.8% | $506,165 +2% |
| 2018 | $6,014 | $496,242 +2% |
| 2017 | $6,014 +1.5% | $486,512 +2% |
| 2016 | $5,924 +3.3% | $476,974 +1.5% |
| 2015 | $5,736 +0.6% | $469,811 +2% |
| 2014 | $5,700 | $460,609 +2.5% |
| 2012 | -- | $449,538 +2% |
| 2011 | -- | $440,725 +0.8% |
| 2010 | -- | $437,432 -0.2% |
| 2009 | -- | $438,472 +2% |
| 2008 | -- | $429,876 +2% |
| 2007 | -- | $421,448 +2% |
| 2006 | -- | $413,185 |
| 2005 | -- | $413,185 +4% |
| 2004 | -- | $397,142 +1.9% |
| 2003 | -- | $389,864 +6% |
| 2002 | -- | $367,700 +30.4% |
| 2000 | -- | $282,000 |
Find assessor info on the county website
Neighborhood: 91724
Nearby homes
- $1,063,5004 bd3 ba2.3k sqft1546 E Level St, Covina, CA 91724Off Market
- $982,4002 bd2 ba2k sqft1564 E Level St, Covina, CA 91724Off Market
- $1,040,2003 bd2 ba1.9k sqft1570 E Level St, Covina, CA 91724Off Market
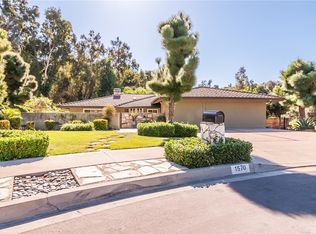
- $1,197,0003 bd3 ba2.4k sqft1536 E Level St, Covina, CA 91724Off Market
- $972,2003 bd2 ba1.9k sqft416 S Starglen Dr, Covina, CA 91724Off Market
- $658,9000.56 acres547 S Rancho Del Monico Rd, Covina, CA 91724Off Market
- $200,791-- bd-- ba628 sqft547 S Rancho Del Monico Rd, Covina, CA 91724Off Market
- $1,078,0004 bd3 ba2k sqft407 S Starglen Dr, Covina, CA 91724Off Market
Nearby schools
GreatSchools rating
- 6/10Badillo Elementary SchoolGrades: K-6Distance: 0.5 mi
- 8/10Royal Oak Middle SchoolGrades: 7-8Distance: 0.4 mi
- 7/10Charter Oak High SchoolGrades: 9-12Distance: 1.1 mi
Get a cash offer in 3 minutes
Find out how much your home could sell for in as little as 3 minutes with a no-obligation cash offer.
Estimated market value
$1,209,900
Get a cash offer in 3 minutes
Find out how much your home could sell for in as little as 3 minutes with a no-obligation cash offer.
Estimated market value
$1,209,900
- California
- Los Angeles County
- Covina
- 91724
- 1558 E Level St
