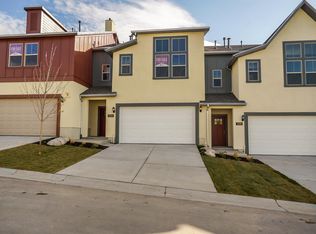
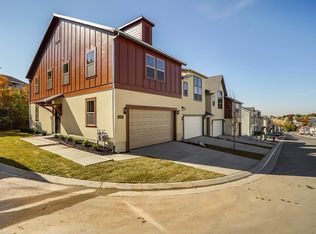
The Breckenridge plan has 3 upstairs bedrooms and laundry room. The master bedroom has a walk-in closet, great master bath with 2 sink vanity and large soaking tub. The main floor is open, has 9'; ceilings, quartz counter tops, full kitchen backsplash, stainless appliance package, sink and dishwasher in the island and 10'x8' rear patio.
This property is not currently displayed as for sale or rent on Zillow. This may be different from what's on other websites or public sources.