Skip main navigation
Sold
  • Price Unknown

    1558 Fire Rock Dr, Cheyenne, WY 82009

    4beds
    3,450sqft
    Rural Residential, Residential
    Built in 2011
    7.86 Acres Lot
    $750,300 Zestimate®
    $--/sqft
    $3,330 Estimated rent

    Home value

    $750,300

    $698,000 - $810,000

    $3,330/mo

    Zestimate® history
    Loading
    Loading...

    Owner options

    List your home for rent

    $3,330/mo

    Rent Zestimate®

    Find your next renter with Zillow Rental Manager. Plus, with online applications, you can quickly screen prospective tenants – for free.

    Learn more

    $3,330/mo

    Rent Zestimate®

    Refinance and save

    $510/mo

    Est. payment

    Refinancing to a lower rate could help reduce your monthly payments and save thousands over the life of the loan.

    See today's rates

    $510/mo

    Est. payment

    Explore your selling options

    Work with a Zillow partner agent

    Leverage their expertise and Zillow's premium Showcase listings to get your home seen by more buyers.

    Get started

    List with your own agent

    Get your home in front of millions of buyers by listing it on Zillow.

    Learn how to do it

    Sell it yourself

    Take full control of how buyers see your home on Zillow by listing For Sale by Owner (FSBO).

    List your home

    What's special

    Gas fireplacePanoramic west mountain viewsGourmet kitchenWonderful landscapingCoat closetTv area with built-insFenced area for pets

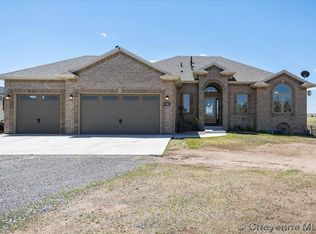
    Experience Luxury, Comfort, and Breathtaking Views by stepping into this stunning Frauendienst Quality Built Home, proudly featured in the 2011 Parade of Homes. Enjoy panoramic west mountain views and gorgeous sunsets from your open concept living and dining areas, complemented by elegant window coverings, designer light fixtures, and the cozy ambiance of a gas fireplace. The gourmet kitchen is a chef’s dream, showcasing a massive granite island, custom cherry cabinets and doors, double stainless refrigerator/freezer, double ovens, a pantry, and a dedicated coffee bar area. This 4-bedroom has 3 full bathrooms, solid wood doors and trim throughout, beautiful custom tile work in all bathrooms, a spacious main floor laundry room with abundant cabinetry and a coat closet. A fully finished basement with partial above-grade windows, an expansive family room, TV area with built-ins, a wet bar with full fridge and microwave, and a fully finished 8.5x7 Fort Knox vault room for added peace of mind. Outside, enjoy a generous deck, a fenced area for pets, wonderful landscaping with an abundance of trees on drip irrigation. Don’t forget the finished 4-car garage. Best of all, you’ll be part of a community that shares over 650 acres of preserved open space—you own 1/179th of it. This isn’t just a home, it’s a lifestyle.

    Zillow last checked:

    Listing updated:

    Listed by:

    Liz Burgin 307-640-3315,

    Coldwell Banker, The Property Exchange

    Bought with:

    Tammy Facemire

    RE/MAX Capitol Properties

    Source: Cheyenne BOR,MLS#: 97157MLS Logo

    Facts & features

    Interior

    Bedrooms & bathrooms
    • Bedrooms: 4
    • Bathrooms: 3
    • Full bathrooms: 3
    • Main level bathrooms: 2
    Primary bedroom
    • Level: Main
    • Area: 224
    • Dimensions: 16 x 14
    Bedroom 2
    • Level: Main
    • Area: 120
    • Dimensions: 12 x 10
    Bedroom 3
    • Level: Basement
    • Area: 132
    • Dimensions: 12 x 11
    Bedroom 4
    • Level: Basement
    • Area: 220
    • Dimensions: 20 x 11
    Bathroom 1
    • Features: Full
    • Level: Main
    Bathroom 2
    • Features: Full
    • Level: Main
    Bathroom 3
    • Features: Full
    • Level: Basement
    Dining room
    • Level: Main
    • Area: 120
    • Dimensions: 12 x 10
    Family room
    • Level: Basement
    • Area: 384
    • Dimensions: 24 x 16
    Kitchen
    • Level: Main
    • Area: 180
    • Dimensions: 18 x 10
    Living room
    • Level: Main
    • Area: 300
    • Dimensions: 20 x 15
    Basement
    • Area: 1719
    Heating
    • Forced Air, Natural Gas
    Cooling
    • Central Air
    Appliances
    • Included: Dishwasher, Disposal, Dryer, Microwave, Range, Refrigerator, Washer, Water Softener, Tankless Water Heater
    • Laundry: Main Level
    Features
    • Pantry, Separate Dining, Vaulted Ceiling(s), Walk-In Closet(s), Wet Bar, Main Floor Primary, Stained Natural Trim, Granite Counters, Solid Surface Countertops
    • Flooring: Tile
    • Windows: ENERGY STAR Qualified Windows, Thermal Windows
    • Basement: Partially Finished
    • Number of fireplaces: 1
    • Fireplace features: One, Gas
    Interior area
    • Total structure area: 3,450
    • Total interior livable area: 3,450 sqft
    • Finished area above ground: 1,731

    Property

    Parking
    • Total spaces: 4
    • Parking features: 4+ Car Attached, Garage Door Opener, RV Access/Parking
    • Attached garage spaces: 4
    Accessibility
    • Accessibility features: None
    Features
    • Patio & porch: Deck, Covered Porch
    • Fencing: Back Yard
    Lot
    • Size: 7.86 Acres
    • Dimensions: 342,209
    • Features: Sprinklers In Front, Drip Irrigation System, Native Plants, Many Trees, Pasture
    Details
    • Parcel number: 15682710200100
    • Special conditions: Arms Length Sale
    • Other equipment: Satellite Dish
    • Horses can be raised: Yes

    Construction

    Type & style
    • Home type: SingleFamily
    • Architectural style: Ranch
    • Property subtype: Rural Residential, Residential
    Materials
    • Brick, Wood/Hardboard, Extra Insulation
    • Foundation: Basement, Garden/Daylight
    • Roof: Composition/Asphalt
    Condition
    • New construction: No
    • Year built: 2011
    Details
    • Builder name: Frauendienst

    Utilities & green energy

    • Electric: Black Hills Energy
    • Gas: Black Hills Energy
    • Sewer: Septic Tank
    • Water: Well

    Community & HOA

    Community
    • Features: Wildlife, Hiking
    • Security: Radon Mitigation System
    • Subdivision: Rocking Star Ranch
    HOA
    • Has HOA: Yes
    • Services included: Road Maintenance
    • HOA fee: $510 annually
    Location
    • Region: Cheyenne

    Financial & listing details

    • Tax assessed value: $466,389
    • Annual tax amount: $3,636
    • Date on market: 5/16/2025
    • Listing agreement: N
    • Listing terms: Cash,Conventional,FHA,VA Loan,Rural Development
    • Inclusions: Dishwasher, Disposal, Dryer, Microwave, Range/Oven, Refrigerator, Satellite Dish, Washer, Water Softener, Window Coverings
    • Exclusions: N

    Price history

    DateEventPrice
    7/1/2025Sold--
    Source: Cheyenne BOR #97157 Report a problem
    5/21/2025Pending sale$729,900$212/sqft
    Source: Cheyenne BOR #97157 Report a problem
    5/16/2025Listed for sale$729,900+49%$212/sqft
    Source: Cheyenne BOR #97157 Report a problem
    7/31/2018Sold--
    Source: Cheyenne BOR #71625 Report a problem
    7/31/2018Listed for sale$490,000$142/sqft
    Source: RE/MAX Capitol Properties #71625 Report a problem
    6/18/2018Pending sale$490,000$142/sqft
    Source: RE/MAX Capitol Properties #71625 Report a problem
    5/14/2018Listed for sale$490,000+9%$142/sqft
    Source: RE/MAX Capitol Properties #71625 Report a problem
    6/12/2017Sold--
    Source: Cheyenne BOR #66956 Report a problem
    5/2/2017Pending sale$449,500$130/sqft
    Source: #1 Properties #66956 Report a problem
    3/24/2017Price change$449,500-1.2%$130/sqft
    Source: #1 Properties #66956 Report a problem
    2/23/2017Listed for sale$455,000$132/sqft
    Source: #1 Properties #66956 Report a problem

    Public tax history

    YearProperty taxesTax assessment
    2025$2,623 -27.9%$44,307 -22.4%
    2024$3,636 +4%$57,102 +1.6%
    2023$3,496 +8.9%$56,202 +10.7%
    2022$3,211 -3.4%$50,792 +2.9%
    2021$3,323 +5.4%$49,341 +5.1%
    2020$3,151 +6.1%$46,935 +6.2%
    2019$2,970 +7.7%$44,193 +6.6%
    2018$2,757 +3.6%$41,446 +4.6%
    2017$2,661 +4.2%$39,612 +4.2%
    2016$2,554 $38,002 -1.7%
    2015$2,554 -0.5%$38,676 +2.1%
    2014$2,565 $37,898 +4.1%
    2013-- $36,400 +2.9%
    2012-- $35,375 +2514.6%
    2011-- $1,353 -43.8%
    2010-- $2,406 -51.3%
    2009-- $4,940
    Find assessor info on the county website

    Neighborhood: 82009

    Nearby schools

    GreatSchools rating
    Sell for more on Zillow
    Get a Zillow Showcase℠ listing at no additional cost and you could sell for .
    $750,300
    2% more
    +$15,006
    With Zillow Showcase(estimated)
    $765,306