Skip main navigation
Sold for $420,000
  • Listing Provided by: Better Homes and Gardens Real Estate Welcome Home
    Bought with: eXp Realty of California, Inc.
    Tax assessed value
    $420,000

    1558 Gate Ln, Paradise, CA 95969

    3beds
    1,724sqft
    Single Family Residence
    Built in 1989
    0.51 Acres Lot
    $404,700 Zestimate®
    $244/sqft
    $2,221 Estimated rent

    Home value

    $404,700

    $364,000 - $445,000

    $2,221/mo

    Zestimate® history
    Loading
    Loading...

    Owner options

    List your home for rent

    $2,221/mo

    Rent Zestimate®

    Find your next renter with Zillow Rental Manager. Plus, with online applications, you can quickly screen prospective tenants – for free.

    Learn more

    $2,221/mo

    Rent Zestimate®

    Refinance and save

    $2,644/mo

    Est. payment

    Refinancing to a lower rate could help reduce your monthly payments and save thousands over the life of the loan.

    See today's rates

    $2,644/mo

    Est. payment

    Explore your selling options

    Work with a Zillow partner agent

    Leverage their expertise and Zillow's premium Showcase listings to get your home seen by more buyers.

    Get started

    List with your own agent

    Get your home in front of millions of buyers by listing it on Zillow.

    Learn how to do it

    Sell it yourself

    Take full control of how buyers see your home on Zillow by listing For Sale by Owner (FSBO).

    List your home

    What's special

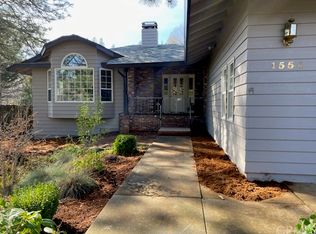
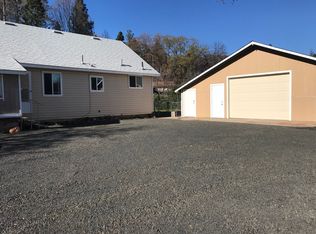
    FIREWISE CERTIFIED HOME! This home boasts of natural beauty and stunning features. Let's get right into the perks! On the outside you will notice the OWNED solar panels, fully fenced and double fenced back yard, HUGE corner lot, and just over half an acre of land! Did I forget to mention it has a whole house generator, a HUGE metal carport in front for extra parking, double gates that lead to the backyard which has ANOTHER metal carport AND a storage shed!? Let's get to the inside, shall we? When you step inside you will be greeted with TWO living areas, with one of them boasting a wood burning stove and a heat transfer system! Wood floors in the dining area and the inviting family room. The Kitchen has been beautifully remodeled with new marble counters, cabinets with pull out drawers, and amazing appliances! Let's not forget the large double sink just below the huge window to gaze into your backyard. The bathrooms even have upgrades! Yes, I meant plural because BOTH bathrooms have wonderful updates! In the guest bathroom you will notice the new vanity, new flooring, and a stylish white and gold bathtub and shower combo. In the master bathroom you will see the new flooring, and AMAZING walk-in shower with a glass door! The master bedroom has brand new carpet, while the other two bedrooms just underwent fresh shampooing! If you walk through the laundry room, you will lead into the large 2 car garage with built in shelves! But let's get to my favorite part. THE BACKYARD! Whether you reach the backyard from the family room, the master bedroom, or from one of the side gates, you will find PLENTY of space! There is a nice back porch area that is covered with a brand-new built-in awning! Yes, another upgrade! Relax on your back porch and enjoy the beauty of this backyard! The backyard is double fenced for the convenience of pet owners, or to restrict areas as needed. With so much space? What will YOU do with this backyard? Want to know the first step? To come see it in person! Don't let this home pass you by!

    Zillow last checked:

    Listing updated:

    Listing Provided by:

    Sally Johns DRE #02153699 5304133664,

    Better Homes and Gardens Real Estate Welcome Home,

    Rhonda Maehl DRE #01178298 530-873-7640,

    Better Homes and Gardens Real Estate Welcome Home

    Bought with:

    Tina Peters, DRE #01733675

    eXp Realty of California, Inc.

    Source: CRMLS,MLS#: SN24119031MLS LogoOriginating MLS: California Regional MLS

    Facts & features

    Interior

    Bedrooms & bathrooms
    • Bedrooms: 3
    • Bathrooms: 2
    • Full bathrooms: 2
    • Main level bathrooms: 2
    • Main level bedrooms: 3
    Primary bedroom
    • Features: Main Level Primary
    Bedroom
    • Features: Bedroom on Main Level
    Bedroom
    • Features: All Bedrooms Down
    Bathroom
    • Features: Full Bath on Main Level, Tub Shower, Walk-In Shower
    Family room
    • Features: Separate Family Room
    Kitchen
    • Features: Granite Counters, Pots & Pan Drawers, Self-closing Cabinet Doors, Self-closing Drawers
    Heating
    • Central, Wood Stove
    Cooling
    • Central Air
    Appliances
    • Included: Gas Cooktop, Gas Oven, Microwave, Refrigerator, Tankless Water Heater, Dryer, Washer
    • Laundry: Laundry Room
    Features
    • Ceiling Fan(s), Crown Molding, Granite Counters, All Bedrooms Down, Bedroom on Main Level, Main Level Primary
    • Flooring: Carpet, Laminate, Wood
    • Windows: Bay Window(s)
    • Has fireplace: Yes
    • Fireplace features: Family Room, Wood Burning
    • Common walls with other units/homes: No Common Walls
    Interior area
    • Total interior livable area: 1,724 sqft

    Property

    Parking
    • Total spaces: 2
    • Parking features: Concrete, Detached Carport, Driveway Level, Garage Faces Front
    • Attached garage spaces: 2
    • Has carport: Yes
    Accessibility
    • Accessibility features: Safe Emergency Egress from Home
    Features
    • Levels: One
    • Stories: 1
    • Entry location: Front
    • Patio & porch: Wood
    • Exterior features: Awning(s)
    • Pool features: None
    • Spa features: None
    • Fencing: Average Condition,Chain Link,Wood
    • Has view: Yes
    • View description: Neighborhood
    Lot
    • Size: 0.51 Acres
    • Features: 0-1 Unit/Acre, Back Yard, Corner Lot, Cul-De-Sac, Sprinklers In Rear, Rectangular Lot, Street Level
    Details
    • Parcel number: 050420028000
    • Zoning: TR
    • Special conditions: Standard

    Construction

    Type & style
    • Home type: SingleFamily
    • Architectural style: Contemporary
    • Property subtype: Single Family Residence
    Materials
    • Foundation: Permanent
    • Roof: Composition
    Condition
    • New construction: No
    • Year built: 1989

    Utilities & green energy

    • Electric: 220 Volts in Laundry
    • Sewer: Septic Tank
    • Water: Public
    • Utilities for property: Electricity Available, Electricity Connected, Natural Gas Available, Natural Gas Connected, Water Connected

    Community & neighborhood

    Security
    • Security features: Carbon Monoxide Detector(s), Smoke Detector(s)
    Community
    • Community features: Biking, Hiking, Park
    Location
    • Region: Paradise

    Other

    Other facts
    • Listing terms: Cash,Cash to New Loan,Conventional,FHA

    Price history

    DateEventPrice
    11/22/2024Sold$420,000+5.3%$244/sqft
    Source: CRMLS #SN24119031 Report a problem
    9/27/2024Pending sale$399,000$231/sqft
    Source: CRMLS #SN24119031 Report a problem
    9/18/2024Price change$399,000-2.4%$231/sqft
    Source: CRMLS #SN24119031 Report a problem
    8/24/2024Price change$409,000-2.4%$237/sqft
    Source: CRMLS #SN24119031 Report a problem
    8/16/2024Price change$419,000-2.3%$243/sqft
    Source: CRMLS #SN24119031 Report a problem
    8/9/2024Price change$429,000-2.5%$249/sqft
    Source: CRMLS #SN24119031 Report a problem
    6/13/2024Listed for sale$439,900+16.1%$255/sqft
    Source: CRMLS #SN24119031 Report a problem
    9/19/2019Sold$379,000$220/sqft
    Source: CRMLS #PA19179594 Report a problem
    8/10/2019Pending sale$379,000$220/sqft
    Source: Coldwell Banker Ponderosa Real Estate #PA19179594 Report a problem
    7/29/2019Listed for sale$379,000+12.5%$220/sqft
    Source: Coldwell Banker Ponderosa R. #PA19179594 Report a problem
    9/22/2017Sold$337,000-0.9%$195/sqft
    Source: Public Record Report a problem
    8/23/2017Pending sale$339,990$197/sqft
    Source: Simplistic Realty #PA17181007 Report a problem
    8/16/2017Listed for sale$339,990$197/sqft
    Source: Simplistic Realty #PA17181007 Report a problem
    8/13/2017Pending sale$339,990$197/sqft
    Source: Simplistic Realty #PA17181007 Report a problem
    8/11/2017Listed for sale$339,990+4.6%$197/sqft
    Source: Simplistic Realty #PA17181007 Report a problem
    5/3/2005Sold$325,000+10.9%$189/sqft
    Source: Public Record Report a problem
    6/4/2004Sold$293,000+76.5%$170/sqft
    Source: Public Record Report a problem
    6/8/1999Sold$166,000$96/sqft
    Source: Public Record Report a problem

    Public tax history

    YearProperty taxesTax assessment
    2025$4,516 +68.6%$420,000 +66%
    2024$2,679 +0.1%$253,005 +2%
    2023$2,677 +2%$248,045 +2%
    2022$2,624 +2.2%$243,182 +2%
    2021$2,567 +5.2%$238,414 +1%
    2020$2,441 -26.3%$235,970 -31.4%
    2019$3,313 +53.2%$343,740 +2%
    2018$2,163 -14.5%$337,000 +14.2%
    2017$2,529 -8.3%$295,000 +9.3%
    2016$2,759 +12.5%$270,000 +3.8%
    2015$2,452 $260,000 +8.3%
    2014$2,452 $240,000
    2013-- $240,000 -5.9%
    2012-- $255,000 -7.3%
    2011-- $275,000 -1.8%
    2010-- $280,000
    2009-- $280,000 -18.8%
    2008-- $344,891 +2%
    2007-- $338,130 +2%
    2006-- $331,500 +10.9%
    2005-- $298,860 +63.3%
    2004-- $183,035 +1.9%
    2003-- $179,681 +2%
    2002-- $176,159 +2%
    2001-- $172,706

    Find assessor info on the county website

    Neighborhood: 95969

    Nearby schools

    GreatSchools rating
    Get pre-qualified for a loan
    At Zillow Home Loans, we can pre-qualify you in as little as 5 minutes with no impact to your credit score.

    An equal housing lender. NMLS #10287.

    Sell for more on Zillow
    Get a Zillow Showcase℠ listing at no additional cost and you could sell for .
    $404,700
    2% more
    +$8,094
    With Zillow Showcase(estimated)
    $412,794