Skip main navigation
Closed
  • $914,500

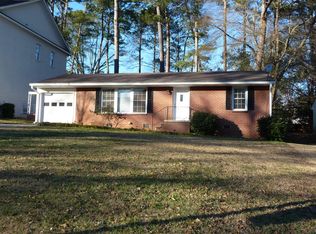
    1558 Grant Dr NE, Atlanta, GA 30319

    3beds
    --sqft
    Single Family Residence, Residential
    Built in 1954
    0.3 Acres Lot
    $914,500 Zestimate®
    $--/sqft
    $3,620 Estimated rent

    Home value

    $914,500

    $823,000 - $1.02M

    $3,620/mo

    Zestimate® history
    Loading
    Loading...

    Owner options

    List your home for rent

    $3,620/mo

    Rent Zestimate®

    Find your next renter with Zillow Rental Manager. Plus, with online applications, you can quickly screen prospective tenants – for free.

    Learn more

    $3,620/mo

    Rent Zestimate®

    Refinance and save

    $5,637/mo

    Est. payment

    Refinancing to a lower rate could help reduce your monthly payments and save thousands over the life of the loan.

    See today's rates

    $5,637/mo

    Est. payment

    Explore your selling options

    Work with a Zillow partner agent

    Leverage their expertise and Zillow's premium Showcase listings to get your home seen by more buyers.

    Get started

    List with your own agent

    Get your home in front of millions of buyers by listing it on Zillow.

    Learn how to do it

    Sell it yourself

    Take full control of how buyers see your home on Zillow by listing For Sale by Owner (FSBO).

    List your home

    What's special

    This beautiful 3|2 updated home has surprising amenities not often found in a Brookhaven ranch. The living area with lots of natural light is fully open to the kitchen and boasts a full wall custom built-in unit with plenty of storage possibilities. The gorgeous updated kitchen includes white cabinets to the ceiling, granite counters, SST appliances, and a breakfast bar. An additional gorgeous custom built-in unit with granite countertop delivers more storage options including a wine rack, and is conveniently located in a separate dining/living space. The laundry room with closet storage is tucked away nearby. The gorgeous and incredibly spacious master suite has a large walk-in closet, tray ceiling, dual vanity, a skylight to bring in the sunshine, and a separate whirlpool tub and shower. French doors in the kitchen lead out to the expansive enclosed screened-in deck with amazing outdoor fireplace. The oversized fenced, flat backyard includes a custom "we-shed" fully finished and conditioned for office, exercise (or both). Zoned for Ashford Park Elementary on a quiet street near favorite Dresden Ave restaurants and shopping. Location, location, location . meticulously finished and cared for ... and move-in ready!

    This property is off market, which means it's not currently listed for sale or rent on Zillow. This may be different from what's available on other websites or public sources.

    Zillow last checked:

    Listing updated:

    Listed by:

    Miller Morris Homes,

    Keller Williams Buckhead,

    Ted Morris,

    Keller Williams Buckhead

    Bought with:

    Ken Altshuler, 312452

    RE/MAX Metro Atlanta Cityside

    Source: FMLS GA,MLS#: 6948665MLS Logo

    Facts & features

    Interior

    Bedrooms & bathrooms
    • Bedrooms: 3
    • Bathrooms: 2
    • Full bathrooms: 2
    • Main level bathrooms: 2
    • Main level bedrooms: 3
    Rooms
    • Room types: Office, Other
    Primary bedroom
    • Features: Master on Main
    • Level: Master on Main
    Bedroom
    • Features: Master on Main
    Primary bathroom
    • Features: Double Vanity, Separate Tub/Shower, Skylights, Whirlpool Tub
    Dining room
    • Features: Separate Dining Room
    Kitchen
    • Features: Breakfast Bar, Cabinets White, Eat-in Kitchen, View to Family Room, Wine Rack, Other
    Heating
    • Central, Natural Gas
    Cooling
    • Central Air
    Appliances
    • Included: Dishwasher, Disposal, Gas Cooktop, Gas Oven, Gas Water Heater, Microwave, Range Hood, Refrigerator
    • Laundry: Main Level
    Features
    • Bookcases, Tray Ceiling(s), Walk-In Closet(s)
    • Flooring: Carpet, Ceramic Tile, Hardwood
    • Windows: Insulated Windows, Shutters
    • Basement: Crawl Space
    • Has fireplace: Yes
    • Fireplace features: Gas Starter
    • Common walls with other units/homes: No Common Walls
    Interior area
    • Total structure area: 0
    • Finished area above ground: 0
    • Finished area below ground: 0

    Property

    Parking
    • Parking features: Driveway
    • Has uncovered spaces: Yes
    Accessibility
    • Accessibility features: None
    Features
    • Levels: One
    • Stories: 1
    • Patio & porch: Covered, Deck, Screened
    • Exterior features: Garden, Storage, Other, No Dock
    • Pool features: None
    • Has spa: Yes
    • Spa features: Bath, None
    • Fencing: Back Yard
    • Has view: Yes
    • View description: City
    • Waterfront features: None
    • Body of water: None
    Lot
    • Size: 0.3 Acres
    • Dimensions: 65 X 175 X 65 X 175
    • Features: Back Yard, Landscaped
    Details
    • Additional structures: Outbuilding, Shed(s)
    • Parcel number: 18 237 06 009
    • Other equipment: Dehumidifier, Irrigation Equipment
    • Horse amenities: None

    Construction

    Type & style
    • Home type: SingleFamily
    • Architectural style: Ranch
    • Property subtype: Single Family Residence, Residential
    Materials
    • Brick 4 Sides, Frame
    • Foundation: Slab
    • Roof: Shingle
    Condition
    • Resale
    • New construction: No
    • Year built: 1954

    Utilities & green energy

    • Electric: 110 Volts, 220 Volts, 220 Volts in Workshop
    • Sewer: Public Sewer
    • Water: Public
    • Utilities for property: Cable Available, Electricity Available, Natural Gas Available, Phone Available, Sewer Available, Underground Utilities, Water Available
    Green energy
    • Energy efficient items: None
    • Energy generation: None

    Community & HOA

    Community
    • Features: Near Public Transport, Near Shopping, Park, Playground, Pool, Public Transportation, Restaurant
    • Security: Carbon Monoxide Detector(s), Fire Alarm, Security Service, Smoke Detector(s)
    • Subdivision: Drew Valley
    HOA
    • Has HOA: No
    Location
    • Region: Atlanta

    Financial & listing details

    • Annual tax amount: $6,199
    • Date on market: 9/24/2021
    • Cumulative days on market: 3 days
    • Ownership: Fee Simple
    • Electric utility on property: Yes
    • Road surface type: Asphalt

    Price history

    DateEventPrice
    10/26/2021Sold$710,000+1.6%
    Source: FMLS GA #6948665 Report a problem
    10/5/2021Pending sale$699,000
    Source: FMLS GA #6948665 Report a problem
    9/28/2021Contingent$699,000
    Source: FMLS GA #6948665 Report a problem
    9/28/2021Pending sale$699,000
    Source: GAMLS #9056197 Report a problem
    9/24/2021Listed for sale$699,000+42.7%
    Source: GAMLS #9056197 Report a problem
    8/29/2016Sold$490,000
    Source: eXp Realty #101104344 Report a problem

    Public tax history

    Tax history is unavailable.

    Neighborhood: Drew Valley

    Nearby schools

    GreatSchools rating
    Schools provided by the listing agent
    • Elementary: Ashford Park
    • Middle: Chamblee
    • High: Chamblee Charter

    Source: FMLS GA. This data may not be complete. We recommend contacting the local school district to confirm school assignments for this home.

    Get a cash offer in 3 minutes
    Find out how much your home could sell for in as little as 3 minutes with a no-obligation cash offer.
    Estimated market value
    $914,500
    Get a cash offer in 3 minutes
    Find out how much your home could sell for in as little as 3 minutes with a no-obligation cash offer.
    Estimated market value
    $914,500