Designed for Living. Built for Entertaining. Timeless Luxury on Northwest Glendale’s Most Coveted Street. Located on one of Northwest Glendale’s most prestigious and highly sought after streets that everyone wants to live, offers a rare opportunity to own a thoughtfully remodeled residence in a premier location. Set on a generous flat lot, this impressive home provides featuring with a bright, open, and highly functional floor plan designed for modern living and entertaining.
The home is filled with natural light and showcases new flooring throughout, recessed lighting, designer finishes, & refined architectural details that create a warm atmosphere. The main level offers an ideal balance of formal & casual living spaces, including a spacious formal living room with a charming fireplace, a separate family room with its own inviting fireplace, and a well-appointed dining area perfect for hosting intimate dinners or larger gatherings. A convenient downstairs bed. with adjacent bathroom provides flexibility for guests, extended family, or a private home office.
At the heart of the home is an oversized custom gourmet chef’s kitchen designed to impress. Outfitted with high-end Viking & Bosch stainless-steel appliances, premium cabinetry, quality stone countertops, and ample prep and storage space & breakfast bar, this kitchen is perfectly suited for both everyday cooking and entertaining. The open layout allows seamless flow into the adjacent living and dining areas, creating an inviting and functional environment.
Upstairs, the home features 3 additional bedrooms, including a luxurious primary suite that serves as a private retreat. The primary Bed includes a separate lounge, a spa-inspired bath. with designer finishes, a generous walk-in closet, and a dedicated makeup area.
Fully landscaped front & backyard provide exceptional indoor-outdoor living and privacy. The backyard is ideal for entertaining and everyday enjoyment, featuring a spacious deck, built-in BBQ and cooking areas, a separate pergola seating space, and mature hedges that create a serene & private setting. The front yard offers attractive curb appeal with manicured landscaping and a paved driveway.
Additional highlights include a new roof, large laundry room, ample attic storage, and pride of ownership throughout. Homes on Hillcrest Avenue are rarely available, making this a truly special offering.
Sold for $2,933,333
Listed by: Coldwell Banker Hallmark • Edwin Ordubegian • Contact: 818-631-3324
Bought with: eXp Realty of Greater Los Angeles
$2,933,333
1558 Hillcrest Ave, Glendale, CA 91202
4beds
3,054sqft
Single Family Residence
Built in 1956
9,303 Square Feet Lot
$2,919,600 Zestimate®
$960/sqft
$6,923 Estimated rent
Home value
$2,919,600
$2.66M - $3.21M
$6,923/mo
Zestimate® history
Owner options
List your home for rent
$6,923/mo
Rent Zestimate®
Find your next renter with Zillow Rental Manager. Plus, with online applications, you can quickly screen prospective tenants – for free.
$6,923/mo
Rent Zestimate®
Refinance and save
$18,705/mo
Est. payment
Refinancing to a lower rate could help reduce your monthly payments and save thousands over the life of the loan.
$18,705/mo
Est. payment
Explore your selling options
Work with a Zillow partner agent
Leverage their expertise and Zillow's premium Showcase listings to get your home seen by more buyers.
Get startedList with your own agent
Get your home in front of millions of buyers by listing it on Zillow.
Learn how to do itSell it yourself
Take full control of how buyers see your home on Zillow by listing For Sale by Owner (FSBO).
List your homeWhat's special
Zillow last checked:
Listing updated:
Listed by:
Edwin Ordubegian DRE #01264835 818-631-3324,
Coldwell Banker Hallmark
Bought with:
Wilhelm Ordan, DRE #02037931
eXp Realty of Greater Los Angeles
Source: CRMLS,MLS#: GD26005851 Originating MLS: California Regional MLS
Originating MLS: California Regional MLSFacts & features
Interior
Bedrooms & bathrooms
- Bedrooms: 4
- Bathrooms: 3
- Full bathrooms: 2
- 3/4 bathrooms: 1
- Main level bathrooms: 1
- Main level bedrooms: 1
Rooms
- Room types: Bedroom, Den, Entry/Foyer, Family Room, Foyer, Kitchen, Laundry, Living Room, Primary Bathroom, Primary Bedroom, Other, Dining Room
Bedroom
- Features: Bedroom on Main Level
Bathroom
- Features: Bathroom Exhaust Fan, Dual Sinks, Full Bath on Main Level, Low Flow Plumbing Fixtures, Quartz Counters, Remodeled, Separate Shower, Upgraded, Walk-In Shower
Other
- Features: Dressing Area
Kitchen
- Features: Stone Counters, Remodeled, Self-closing Cabinet Doors, Self-closing Drawers, Updated Kitchen
Heating
- Central, High Efficiency, See Remarks
Cooling
- Central Air, Gas, High Efficiency
Appliances
- Included: Item6BurnerStove, Convection Oven, Gas Cooktop, Disposal, Gas Oven, Gas Range, Range Hood
- Laundry: Washer Hookup, Electric Dryer Hookup, Gas Dryer Hookup, Inside, Laundry Room, See Remarks
Features
- Breakfast Bar, Breakfast Area, Separate/Formal Dining Room, In-Law Floorplan, Open Floorplan, Pantry, Recessed Lighting, See Remarks, Storage, Bedroom on Main Level, Dressing Area, Entrance Foyer, Primary Suite, Walk-In Closet(s)
- Flooring: Laminate, See Remarks, Tile
- Windows: Double Pane Windows
- Basement: Sump Pump
- Has fireplace: Yes
- Fireplace features: Family Room, Free Standing, Gas, Living Room, See Remarks
- Common walls with other units/homes: No Common Walls
Interior area
- Total interior livable area: 3,054 sqft
- Finished area below ground: 0
Property
Parking
- Total spaces: 5
- Parking features: Covered, Door-Multi, Driveway, Garage, Paved, Private, One Space, Garage Faces Side, See Remarks, Side By Side
- Attached garage spaces: 2
- Uncovered spaces: 3
Accessibility
- Accessibility features: Parking, See Remarks
Features
- Levels: Two
- Stories: 2
- Entry location: 1
- Patio & porch: Front Porch, Open, Patio, See Remarks
- Exterior features: Rain Gutters
- Pool features: None
- Has view: Yes
- View description: None
Lot
- Size: 9,303 Square Feet
- Features: Item01UnitAcre, Back Yard, Drip Irrigation/Bubblers, Front Yard, Sprinklers In Rear, Sprinklers In Front, Lawn, Level, Secluded, Sprinklers Timer, Sprinkler System, Yard
Details
- Additional structures: Cabana
- Parcel number: 5629027011
- Special conditions: Standard
Construction
Type & style
- Home type: SingleFamily
- Architectural style: See Remarks,Traditional,Patio Home
- Property subtype: Single Family Residence
Materials
- Drywall, Frame, Copper Plumbing
- Foundation: Raised
Condition
- Updated/Remodeled
- New construction: No
- Year built: 1956
Utilities & green energy
- Sewer: Public Sewer, Sewer Tap Paid
- Water: Public
- Utilities for property: Sewer Connected, See Remarks, Water Available, Water Connected
Green energy
- Energy efficient items: Appliances, Windows
Community & HOA
Community
- Features: Biking, Curbs, Hiking, Park, Street Lights, Sidewalks, Urban
- Security: Smoke Detector(s)
Location
- Region: Glendale
Financial & listing details
- Price per square foot: $960/sqft
- Tax assessed value: $297,551
- Annual tax amount: $3,552
- Date on market: 1/12/2026
- Cumulative days on market: 11 days
- Listing terms: Cash,Cash to New Loan,Conventional,Contract
- Inclusions: All kitchen appliances and outdoor BBQ
Price history
| Date | Event | Price |
|---|---|---|
| 2/20/2026 | Sold | $2,933,333+4.9%$960/sqft |
Source:  CRMLS #GD26005851 Report a problem CRMLS #GD26005851 Report a problem | ||
| 2/2/2026 | Pending sale | $2,795,000+27%$915/sqft |
Source: CRMLS #GD26005851 Report a problem | ||
| 5/13/2025 | Sold | $2,200,000$720/sqft |
Source: Public Record Report a problem | ||
Public tax history
| Year | Property taxes | Tax assessment |
|---|---|---|
| 2025 | $3,552 +3.3% | $297,551 +2% |
| 2024 | $3,438 +2.2% | $291,718 +2% |
| 2023 | $3,365 +1.9% | $285,999 +2% |
| 2022 | $3,304 +2.2% | $280,392 +2% |
| 2021 | $3,231 +1.5% | $274,895 +1% |
| 2020 | $3,184 | $272,077 +2% |
| 2019 | $3,184 +5.7% | $266,743 +2% |
| 2018 | $3,012 | $261,514 +2% |
| 2017 | $3,012 +1.6% | $256,388 +2% |
| 2016 | $2,965 +4.4% | $251,362 +1.5% |
| 2015 | $2,841 +2.6% | $247,588 +2% |
| 2014 | $2,769 | $242,739 +2.5% |
| 2012 | -- | $236,906 +2% |
| 2011 | -- | $232,262 +0.8% |
| 2010 | -- | $230,527 -0.2% |
| 2009 | -- | $231,076 +2% |
| 2008 | -- | $226,546 +2% |
| 2007 | -- | $222,105 +2% |
| 2006 | -- | $217,751 |
| 2005 | -- | $217,751 +4% |
| 2004 | -- | $209,298 +1.9% |
| 2003 | -- | $205,463 +2% |
| 2002 | -- | $201,435 +4% |
| 2000 | -- | $193,616 |
Find assessor info on the county website
Neighborhood: Glenwood
Nearby homes
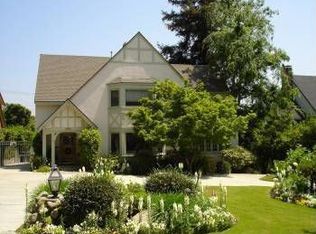
- $3,253,1004 bd5 ba4k sqft1552 Hillcrest Ave, Glendale, CA 91202Off Market
- $3,022,2005 bd4 ba3.5k sqft1566 Hillcrest Ave, Glendale, CA 91202Off Market
- $2,670,6005 bd4 ba3.5k sqft1548 Hillcrest Ave, Glendale, CA 91202Off Market
- $1,883,1002 bd2 ba2.4k sqft1565 Ridgeway Dr, Glendale, CA 91202Off Market
- $1,772,9002 bd3 ba1.9k sqft1561 Ridgeway Dr, Glendale, CA 91202Off Market
- $3,178,7005 bd4 ba3.7k sqft1542 Hillcrest Ave, Glendale, CA 91202Off Market
- $1,749,0003 bd3 ba1.8k sqft1555 Ridgeway Dr, Glendale, CA 91202Off Market
- $2,907,5005 bd4 ba4.1k sqft1551 Hillcrest Ave, Glendale, CA 91202Off Market
Nearby schools
GreatSchools rating
- 9/10Mark Keppel Elementary SchoolGrades: K-5Distance: 0.5 mi
- 7/10Eleanor J. Toll Middle SchoolGrades: 6-8Distance: 0.6 mi
- 7/10Herbert Hoover High SchoolGrades: 9-12Distance: 0.4 mi
Get a cash offer in 3 minutes
Find out how much your home could sell for in as little as 3 minutes with a no-obligation cash offer.
Estimated market value
$2,919,600
Get a cash offer in 3 minutes
Find out how much your home could sell for in as little as 3 minutes with a no-obligation cash offer.
Estimated market value
$2,919,600
- California
- Los Angeles County
- Glendale
- 91202
- Glenwood
- 1558 Hillcrest Ave
Nearby cities
Nearby neighborhoods
Nearby zip codes
Other Glendale Topics
