Skip main navigation
Closed
  • $255,000

    1558 Iris Glen Dr, Twinsburg, OH 44087

    2beds
    1,598sqft
    Condominium
    Built in 1994
    -- sqft lot
    $268,300 Zestimate®
    $160/sqft
    $1,991 Estimated rent

    Home value

    $268,300

    $241,000 - $298,000

    $1,991/mo

    Zestimate® history
    Loading
    Loading...

    Owner options

    List your home for rent

    $1,991/mo

    Rent Zestimate®

    Find your next renter with Zillow Rental Manager. Plus, with online applications, you can quickly screen prospective tenants – for free.

    Learn more

    $1,991/mo

    Rent Zestimate®

    Refinance and save

    $2,049/mo

    Est. payment

    Refinancing to a lower rate could help reduce your monthly payments and save thousands over the life of the loan.

    See today's rates

    $2,049/mo

    Est. payment

    Explore your selling options

    Work with a Zillow partner agent

    Leverage their expertise and Zillow's premium Showcase listings to get your home seen by more buyers.

    Get started

    List with your own agent

    Get your home in front of millions of buyers by listing it on Zillow.

    Learn how to do it

    Sell it yourself

    Take full control of how buyers see your home on Zillow by listing For Sale by Owner (FSBO).

    List your home

    What's special

    Home officeHuge loftGreat roomGuest bedroomVaulted foyerGas stone fireplaceSolid surface counters
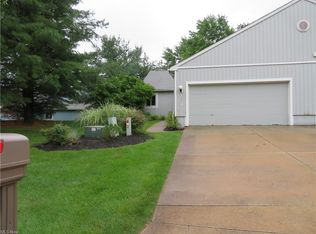
    MOVE IN READY condominium in popular Twinsburg neighborhood! Sunny open floor plan with 3 SKYLIGHTS-one in the vaulted foyer and 2 more in the great room. TWO bedrooms and TWO full bathrooms on the first floor including a large primary suite with ensuite bathroom that has a shower/whirlpool tub combination, extra long sink vanity and a fabulous custom walk in California closet with multiple drawers, cupboards and hanging spaces. Vaulted great room with gas stone fireplace and custom draperies and sheers that opens to a large dining room area. Eat in kitchen has an abundance of cabinets, pantry closet, pretty solid surface counters and convenient pass through to the dining room. The laundry room near the garage, is adjacent to the kitchen and has additional cabinetry and a washtub. Bedroom #2 has a large closet and is very close to the second full bathroom that has a shower/tub combination. HUGE LOFT overlooks the great room and has served as both a home office and a guest bedroom. Floored attic adds over 200 square feet of storage with pull down steps located in the oversized garage. Don't miss deep storage space under the stairs! Newer siding, windows, roof, A/C, disposal, most interior paint, garage door opener and more! All appliances stay including washer and dryer. Extra large closets! Furnace is maintained regularly and has a built in humidifier and an ongoing service agreement. Close to 2 grocery stores, medical facilities, Twinsburg Recreation Center with indoor and outdoor pools, restaurants, weekly summer concerts and the award winning Twinsburg Library. Twinsburg is home to Twins Day, an internationally recognized festival in August. The seller hopes the new owner will love their home as much as they have for the past 27 years!

    Zillow last checked:

    Listing updated:

    Listed by:

    Laura Lyons laura@lauralyons.com330-998-4762,

    Coldwell Banker Schmidt Realty

    Bought with:

    Kim Pelsoczi, 2018002907

    Keller Williams Living

    Source: MLS Now,MLS#: 5102356MLS LogoOriginating MLS: Akron Cleveland Association of REALTORS

    Facts & features

    Interior

    Bedrooms & bathrooms
    • Bedrooms: 2
    • Bathrooms: 2
    • Full bathrooms: 2
    • Main level bathrooms: 2
    • Main level bedrooms: 2
    Primary bedroom
    • Description: Flooring: Carpet
    • Features: Primary Downstairs, Walk-In Closet(s)
    • Level: First
    • Dimensions: 16 x 12
    Bedroom
    • Description: Flooring: Carpet
    • Level: First
    • Dimensions: 14 x 10
    Primary bathroom
    • Description: Flooring: Luxury Vinyl Tile
    • Level: First
    • Dimensions: 10 x 8
    Dining room
    • Description: Flooring: Carpet
    • Level: First
    • Dimensions: 17 x 9
    Eat in kitchen
    • Description: Flooring: Laminate,Luxury Vinyl Tile
    • Level: First
    • Dimensions: 12 x 11
    Great room
    • Description: Flooring: Carpet
    • Features: Fireplace, Vaulted Ceiling(s)
    • Level: First
    • Dimensions: 17 x 14
    Laundry
    • Description: Flooring: Laminate,Luxury Vinyl Tile
    • Level: First
    • Dimensions: 7 x 6
    Loft
    • Description: Flooring: Carpet
    • Level: Second
    • Dimensions: 17 x 14
    Heating
    • Fireplace(s)
    Cooling
    • Central Air
    Appliances
    • Included: Dryer, Dishwasher, Disposal, Humidifier, Microwave, Range, Refrigerator, Washer
    • Laundry: Washer Hookup, Electric Dryer Hookup, Main Level, Laundry Tub, Sink
    Features
    • Ceiling Fan(s), Cathedral Ceiling(s), Eat-in Kitchen, Vaulted Ceiling(s), Walk-In Closet(s), Jetted Tub
    • Windows: Skylight(s)
    • Basement: None
    • Number of fireplaces: 1
    • Fireplace features: Gas Log, Great Room, Gas
    Interior area
    • Total structure area: 1,598
    • Total interior livable area: 1,598 sqft
    • Finished area above ground: 1,598
    • Finished area below ground: 0

    Property

    Parking
    • Total spaces: 2
    • Parking features: Attached, Direct Access, Garage
    • Attached garage spaces: 2
    Features
    • Levels: Two
    • Stories: 2
    • Patio & porch: Patio
    • Fencing: None
    • Has view: Yes
    • View description: Trees/Woods
    Lot
    • Features: Wooded
    Details
    • Additional structures: None
    • Parcel number: 6406714

    Construction

    Type & style
    • Home type: Condo
    • Architectural style: Ranch
    • Property subtype: Condominium
    • Attached to another structure: Yes
    Materials
    • Vinyl Siding
    • Roof: Asphalt,Fiberglass
    Condition
    • Year built: 1994

    Utilities & green energy

    • Sewer: Public Sewer
    • Water: Public

    Community & HOA

    Community
    • Features: Curbs, Street Lights, Sidewalks
    • Security: Smoke Detector(s)
    • Subdivision: Heritage Glen Ll
    HOA
    • Has HOA: No
    • Services included: Association Management, Insurance, Maintenance Grounds, Maintenance Structure, Reserve Fund, Snow Removal, Trash
    • HOA name: Heritage Glen Ll
    • Second HOA fee: $340 monthly
    Location
    • Region: Twinsburg

    Financial & listing details

    • Price per square foot: $160/sqft
    • Tax assessed value: $174,190
    • Annual tax amount: $2,562
    • Date on market: 3/18/2025
    • Cumulative days on market: 43 days
    • Listing terms: Cash,Conventional

    Price history

    DateEventPrice
    5/5/2025Sold$255,000-1.9%$160/sqft
    Source: MLS Now #5102356 Report a problem
    5/1/2025Pending sale$259,900$163/sqft
    Source: MLS Now #5102356 Report a problem
    4/20/2025Contingent$259,900$163/sqft
    Source: MLS Now #5102356 Report a problem
    4/13/2025Price change$259,900-3.7%$163/sqft
    Source: MLS Now #5102356 Report a problem
    3/28/2025Price change$269,900-3.4%$169/sqft
    Source: MLS Now #5102356 Report a problem
    3/18/2025Listed for sale$279,500+96.8%$175/sqft
    Source: MLS Now #5102356 Report a problem
    6/25/1998Sold$142,000+12.3%$89/sqft
    Source: Public Record Report a problem
    7/1/1994Sold$126,455$79/sqft
    Source: Public Record Report a problem

    Public tax history

    YearProperty taxesTax assessment
    2025$2,498 -2.5%$60,960
    2024$2,562 +2.8%$60,960
    2023$2,492 +12.1%$60,960 +22%
    2022$2,224 -0.5%$49,973
    2021$2,234 $49,973
    2020-- $49,973 +18.4%
    2019$1,883 +2%$42,224 +0%
    2018$1,845 +22.1%$42,220
    2017$1,511 $42,220 +11.7%
    2016$1,511 $37,810
    2015$1,511 +0.2%$37,810
    2014$1,508 -17.3%$37,810 -13.9%
    2013$1,823 -1%$43,920
    2012$1,841 +9.4%$43,920 +0%
    2011$1,682 -9.9%$43,918 -11.8%
    2010$1,868 $49,785
    2009-- $49,785
    2008$1,894 +2.2%$49,785 -2.1%
    2007$1,854 -9.7%$50,852
    2006$2,054 -7.6%$50,852
    2005$2,223 $50,852 +13.6%
    2004-- $44,751
    2003$1,855 +1.4%$44,751
    2002$1,830 -13.4%$44,751 -5.9%
    2001$2,113 +17.7%$47,552
    2000$1,795 $47,552
    Find assessor info on the county website

    Neighborhood: 44087

    Nearby schools

    GreatSchools rating
    Schools provided by the listing agent
    • District: Twinsburg CSD - 7716

    Source: MLS Now. This data may not be complete. We recommend contacting the local school district to confirm school assignments for this home.

    Get a cash offer in 3 minutes
    Find out how much your home could sell for in as little as 3 minutes with a no-obligation cash offer.
    Estimated market value
    $268,300
    Get a cash offer in 3 minutes
    Find out how much your home could sell for in as little as 3 minutes with a no-obligation cash offer.
    Estimated market value
    $268,300