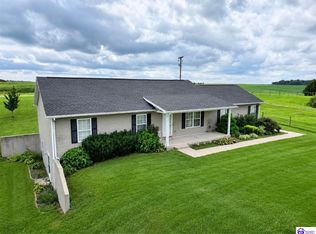
Welcome to your next chapter! Situated on 2.25 flat acres, this property offers the perfect blend of space, privacy, and functionality. From the moment you arrive, you'll appreciate the room to spread out both inside and out. At the heart of the home is a recently renovated kitchen, updated within the last few years, offering a fresh, modern space for everyday living and entertaining. Whether you're preparing weeknight meals or hosting family and friends, this kitchen is ready to be enjoyed. The fully fenced backyard provides a secure space for pets, play, entertaining, or simply enjoying the Kentucky countryside. Need space for vehicles, hobbies, equipment, or a workshop? The oversized garage offers endless possibilities and plenty of storage. With 2.25 flat acres, a beautifully updated kitchen, a fully fenced backyard, and an oversized garage, this property offers the flexibility and space that so many buyers are searching for. Whether you're dreaming of a garden, outdoor gatherings, or simply more room to breathe, you'll quickly understand why this one deserves a spot on your house tour.
For sale
$325,000
1558 Keith Rd, Hodgenville, KY 42748
3beds
2,580sqft
Single Family Residence
Built in 1985
2.25 Acres Lot
$-- Zestimate®
$126/sqft
$-- HOA
What's special
Oversized garagePlenty of storageRecently renovated kitchenFully fenced backyard
- 102 days
- 414
- 34
Zillow last checked:
Listing updated:
Listed by:
Darienne Hensley 502-645-9531,
Keller Williams Legacy Group
Source: Imagine MLS,MLS#: 26014382
Facts & features
Interior
Bedrooms & bathrooms
- Bedrooms: 3
- Bathrooms: 2
- Full bathrooms: 2
Primary bedroom
- Level: Second
Bedroom 2
- Level: Second
Bedroom 3
- Level: Second
Bathroom 1
- Level: Second
Bathroom 2
- Level: Lower
Den
- Level: Lower
Dining room
- Level: First
Kitchen
- Level: First
Living room
- Level: First
Utility room
- Level: Lower
Heating
- Propane
Cooling
- Central Air, Ceiling Fan(s), Gas
Appliances
- Included: Dishwasher, Microwave, Refrigerator, Range
- Laundry: Electric Dryer Hookup, Washer Hookup, Lower Level
Features
- Breakfast Bar, Entrance Foyer, Eat-in Kitchen, Ceiling Fan(s)
- Flooring: Carpet, Laminate, Vinyl
- Doors: Storm Door(s)
- Has basement: Yes
- Has fireplace: No
Interior area
- Total structure area: 2,580
- Total interior livable area: 2,580 sqft
- Finished area above ground: 2,064
- Finished area below ground: 516
Property
Parking
- Total spaces: 2
- Parking features: Detached Garage, Driveway, Off Street, Garage Faces Front
- Garage spaces: 2
- Has uncovered spaces: Yes
Features
- Levels: Three Or More
- Fencing: Chain Link
Lot
- Size: 2.25 Acres
- Features: Few Trees
Details
- Parcel number: 0420100049.00
Construction
Type & style
- Home type: SingleFamily
- Architectural style: Split Level
- Property subtype: Single Family Residence
Materials
- Brick Veneer, Vinyl Siding
- Foundation: Block
- Roof: Shingle
Condition
- Year built: 1985
Utilities & green energy
- Sewer: Septic Tank
- Water: Public
Community & HOA
Community
- Subdivision: Rural
HOA
- Has HOA: No
Location
- Region: Hodgenville
Financial & listing details
- Price per square foot: $126/sqft
- Tax assessed value: $275,000
- Annual tax amount: $2,877
- Date on market: 6/23/2026
Estimated market value
Not available
Estimated sales range
Not available
Not available
Price history
| Date | Event | Price |
|---|---|---|
| 6/23/2026 | Listed for sale | $325,000+125.7%$126/sqft |
Source:  Imagine MLS #26014382 Report a problem Imagine MLS #26014382 Report a problem | ||
| 10/30/2006 | Sold | $144,000$56/sqft |
Source: Public Record Report a problem | ||
Public tax history
| Year | Property taxes | Tax assessment |
|---|---|---|
| 2025 | $2,877 +14.6% | $275,000 |
| 2024 | $2,510 | $275,000 +10% |
| 2023 | $2,510 +41.6% | $250,000 +41.2% |
| 2022 | $1,773 -0.1% | $177,000 |
| 2021 | $1,775 -2.1% | $177,000 |
| 2020 | $1,813 +0.7% | $177,000 |
| 2019 | $1,799 +24.9% | $177,000 +24.6% |
| 2018 | $1,441 +11.5% | $142,000 |
| 2016 | $1,292 | $142,000 -1.4% |
| 2015 | $1,292 | $144,000 |
Find assessor info on the county website
Monthly payment
Est. payment
Payment breakdown
Explore the cost of this home by adjusting the details. Changes won't be saved.Climate risks
Neighborhood: 42748
Nearby schools
Schools provided by the listing agent
- Elementary: Abraham Lincoln
- Middle: Larue Co
- High: Larue Co
Source: Imagine MLS. This data may not be complete. We recommend contacting the local school district to confirm school assignments for this home.
Similar homes
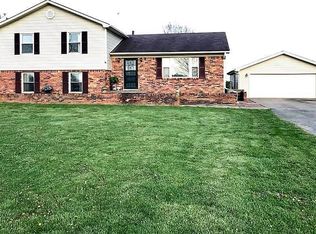
- $310,0003 bd2 ba1.6k sqft33 Willin East Rd, Hodgenville, KY 42748For Sale By Owner

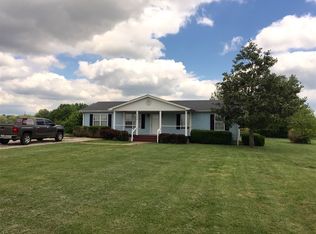
- $325,0003 bd2 ba1.5k sqft2211 Carter Brothers Rd, Hodgenville, KY 42748For Sale
 MLS ID #HK2604087, Justin Ward, River Brook Realty LLC. HKMLS
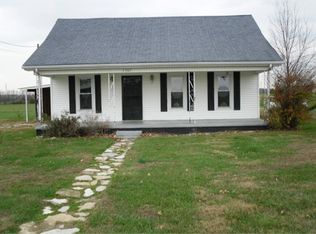
 - $315,0004 bd2 ba2.3k sqft3857 Tanner Rd, Hodgenville, KY 42748For Sale
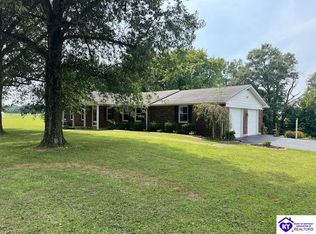 MLS ID #HK2603429, Tyler Howell, PLATINUM PLUS REALTY. HKMLS
 - $365,0004 bd2 ba2.8k sqft249 Jericho Rd, Hodgenville, KY 42748For Sale
 MLS ID #HK2603888, Kenny Lewis, PLATINUM PLUS REALTY. HKMLS
 - $275,0003 bd2 ba1.5k sqft101 Terri Rose Ct, Hodgenville, KY 42748For Sale
 MLS ID #1722970, Vickie Grimes, Real Estate Kentucky, Inc.. Metro Search Inc. LLC DBA Apex MLS
 - $309,0004 bd2 ba1.9k sqft2712 Roundtop Rd, Elizabethtown, KY 42701For SaleMLS ID #1730678, Maria Thurman, United Real Estate Louisville. Metro Search Inc. LLC DBA Apex MLS
- $349,9003 bd2 ba1.5k sqft201 Plumpurdy Dr, Hodgenville, KY 42748For SaleMLS ID #1723749, Maria Thurman, United Real Estate Louisville. Metro Search Inc. LLC DBA Apex MLS
- $379,9993 bd2 ba1.6k sqft5314 Munfordville Rd, Sonora, KY 42776For SaleMLS ID #1730663, Karen House, Gold Star Realty. Metro Search Inc. LLC DBA Apex MLS
- $268,9003 bd2 ba1.4k sqft6534 Valley Creek Rd, Elizabethtown, KY 42701For SaleMLS ID #1730754, Shawna Smith, Real Broker, LLC. Metro Search Inc. LLC DBA Apex MLS
- $243,0003 bd2 ba1.4k sqft51 Circle Crest Dr, Hodgenville, KY 42748For SaleMLS ID #1718381, Michael Thomas, At Home Realty of Kentucky, LLC. Metro Search Inc. LLC DBA Apex MLS
- $251,4003 bd2 ba1.4k sqft76 Tiffany Ave, Buffalo, KY 42716For SaleMLS ID #1726405, Darrell Lewis, DIYFlatFee.com. Metro Search Inc. LLC DBA Apex MLS
