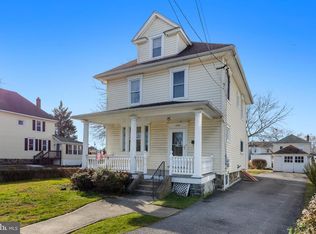
BACK ON THE MARKET! Several Cost-Saving Loan Programs available for this lovely home with our preferred vendor: 1. $5,000 Census Tract Grant Available to qualified first time home buyers 2. Seller-Paid Rate Buy Down to 4% for your first year! 3. 0% Down Conventional Loan (with 3% down payment covered!) with no payments or interest until you sell! With these excellent financing options, NOW is your opportunity to celebrate the holidays in your new Dream Home! Welcome to 1558 Market St, a delightful residence nestled in the heart of Lower Chichester, PA. This inviting home features a spacious layout with ample natural light, perfect for cozy family living or entertaining guests.. - **Spacious Living Areas:** Enjoy a large open living room and convenient Den/Office space on the main floor - **Updated Kitchen:** The modern kitchen boasts stainless steel appliances, ample cabinetry, and a breakfast nook for Eat-in Dining. - **Comfortable Bedrooms:** Features 3 bedrooms with generous closet space, offering a peaceful retreat for everyone. -** Baths:** One half bath on main floor and one full bath on 2nd floor -** Laundry** - convenient first floor laundry room includes a stackable washer & dryer -**Office/Den** - work from home or let the kids do their homework in this cozy front room on the main floor - or, use it as a 4th bedroom. - **Outdoor Space:** Step outside to a very large fenced-in backyard, perfect for outdoor activities, entertaining or relaxing in the sun. -** Large Wood Storage Shed** - a double sized open wood shed for storing wood and other yard tools -** Yard Shed ** - there's a second lockable storage shed for your patio furniture, lawn mowers, etc. ** Cement patio in Rear** - perfect size for relaxing and barbecuing ** Open Wrap Around Front Porch ** - set up your rocking chairs and enjoy your morning coffee! ** Enclosed Sun Room/Porch** - enjoy some quiet time relaxing on the enclosed back porch room surrounded by windows overlooking the spacious yard. -**Full size Walk-up Attic:**- Wow - you won't believe the size of the unfinished walk up attic accessed easily from the 2nd floor hallway. Finish the space to create another bedroom or use it for storage. -**Full size Basement**- enjoy even more storage space in this full-size unfinished basement accessed from outside Bilco doors, or from inside the kitchen area. ** HVAC** The gas hydronic heater and dual-function, high-output hot water system is 5 years old so many years of heating efficiency left. **Electrical System** - Brand new electrical circuit breaker panel and subpanel installed in 2024. -**Amazing Tiled Wood Stove Nook**- Save heating money and stay warm and cozy with a real wood burning wood stove nook in the main living space (and a load of free wood to get you started!) - **Convenient Location:** Situated close to local shops, dining, and parks, with easy access to the Phila. International Airport, and major highways to Center City Phila. and Delaware. **This home combines charm , space and convenience, making it a perfect choice for families and first-time buyers alike. Schedule a viewing today and discover all that 1558 Market St has to offer! ** Ready for move in- pack your bags!
Sold for $274,900
Zillow last checked:
Listing updated:
Bought with:
Nikole Adams, RS293582
Perfect Place Real Estate Co.
Source: Bright MLS,MLS#: PADE2076650
Price history
| Date | Event | Price |
|---|---|---|
| 1/30/2025 | Sold | $274,900$192/sqft |
Source:  Bright MLS #PADE2076650 Report a problem Bright MLS #PADE2076650 Report a problem | ||
| 11/20/2024 | Contingent | $274,900$192/sqft |
Source: Bright MLS #PADE2076650 Report a problem | ||
| 11/9/2024 | Listed for sale | $274,900$192/sqft |
Source: Bright MLS #PADE2076650 Report a problem | ||
| 10/18/2024 | Contingent | $274,900$192/sqft |
Source: Bright MLS #PADE2076650 Report a problem | ||
| 10/10/2024 | Listed for sale | $274,900+71.8%$192/sqft |
Source: Bright MLS #PADE2076650 Report a problem | ||
| 10/9/2024 | Sold | $160,000-42.8%$112/sqft |
Source: Public Record Report a problem | ||
| 10/5/2024 | Listed for sale | $279,900+75%$196/sqft |
Source: Bright MLS #PADE2076650 Report a problem | ||
| 2/5/2020 | Sold | $159,900$112/sqft |
Source: Public Record Report a problem | ||
| 11/22/2019 | Pending sale | $159,900$112/sqft |
Source: BHHS Fox & Roach Media Home Marketing Center #PADE503814 Report a problem | ||
| 11/19/2019 | Price change | $159,900-5.9%$112/sqft |
Source: BHHS Fox & Roach Media Home Marketing Center #PADE503814 Report a problem | ||
| 11/2/2019 | Listed for sale | $169,900+41.6%$119/sqft |
Source: BHHS Fox & Roach-Media #PADE503814 Report a problem | ||
| 4/20/2006 | Sold | $120,000$84/sqft |
Source: Public Record Report a problem | ||
Get a cash offer in 3 minutes
Find out how much your home could sell for in as little as 3 minutes with a no-obligation cash offer.
Estimated market value
$293,400
