Skip main navigation
Off market
  • $857,900

    1558 N Harrison St, Denver, CO 80206

    3beds
    2,215sqft
    SingleFamily
    Built in 1924
    5,000 Square Feet Lot
    $857,900 Zestimate®
    $387/sqft
    $3,651 Estimated rent

    Home value

    $857,900

    $789,000 - $935,000

    $3,651/mo

    Zestimate® history
    Loading
    Loading...

    Owner options

    List your home for rent

    $3,651/mo

    Rent Zestimate®

    Find your next renter with Zillow Rental Manager. Plus, with online applications, you can quickly screen prospective tenants – for free.

    Learn more

    $3,651/mo

    Rent Zestimate®

    Refinance and save

    $4,896/mo

    Est. payment

    Refinancing to a lower rate could help reduce your monthly payments and save thousands over the life of the loan.

    See today's rates

    $4,896/mo

    Est. payment

    Explore your selling options

    Work with a Zillow partner agent

    Leverage their expertise and Zillow's premium Showcase listings to get your home seen by more buyers.

    Get started

    List with your own agent

    Get your home in front of millions of buyers by listing it on Zillow.

    Learn how to do it

    Sell it yourself

    Take full control of how buyers see your home on Zillow by listing For Sale by Owner (FSBO).

    List your home

    What's special

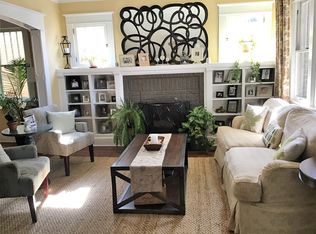
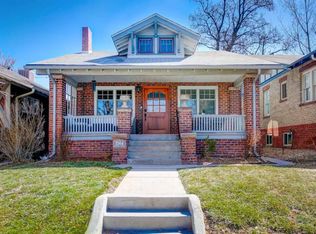
    Welcome home to this stunningly updated 1924 craftsman-style bungalow in highly sought after South City Park, only one block to City Park! Original Craftsman charm conserved throughout with a welcoming front porch, original living & dining room buffet and bookcases with fireplace, Craftsman arches, tall baseboards, Coke-bottle glass, French doors and a carriage house-style garage. The kitchen is updated and features granite countertops, new stainless-steel appliances & an eat-in kitchen. Versatility abounds in this floorplan with two master bedrooms -- one on the first floor and one in the basement. Both masters easily fit a king bed with nightstands on each side. Downstairs, enjoy a completely remodeled finished basement and maximum living space with a conforming bedroom and large closet. The large basement family room offers a comfortable place to watch TV and room for an office/kitchenette. The backyard is lovely with flowers & mature trees, patio, grill space & sprinkler system. Lots of parking & storage in the 1.5-car carriage-style garage or turn it into an outdoor party room and use the front driveway for parking with space for 2-3 vehicles plus easy on street parking on this block! Electric garage door installed on alley side so you can park your vehicle in the garage if you wish. Additional Property Features: Pre-Home Inspected (Report Uploaded in MLS Supplements) Exterior stairs allow for a private entrance for Airbnb guests or Mother-in-Law suite. Houses is Zoned U-TU-B (zoned for multiple dwellings. Resident could add an ADU without having to rezone) Radon Mitigation System (2015) Gutted & remodeled basement (2017) Remodeled 1st floor bathroom (2017) Roof (2012) Furnace and A/C (2010) Custom wood blinds (2009) Updated electrical first floor & basement (2017) Updated plumbing kitchen (2009) 1st floor bath & basement (2017) Attic insulation (2018) Backyard fence and gate (2016) Sewer Line (2017)

    This property is off market, which means it's not currently listed for sale or rent on Zillow. This may be different from what's available on other websites or public sources.

    Facts & features

    Interior

    Bedrooms & bathrooms
    • Bedrooms: 3
    • Bathrooms: 2
    • Full bathrooms: 1
    • 3/4 bathrooms: 1
    Heating
    • Forced air, Gas
    Cooling
    • Central
    Appliances
    • Included: Dishwasher, Dryer, Garbage disposal, Range / Oven, Refrigerator, Washer
    Features
    • Granite Counters, Built-in Features, Smoke Free, Marble Counters
    • Flooring: Tile, Hardwood, Linoleum / Vinyl
    • Windows: Double Pane Windows, Window Coverings
    • Basement: Finished
    • Has fireplace: Yes
    • Fireplace features: Living Room, Basement
    • Common walls with other units/homes: No Common Walls
    Interior area
    • Total interior livable area: 2,215 sqft
    • Finished area below ground: 1063.00

    Property

    Parking
    • Total spaces: 2
    • Parking features: Garage - Detached, Off-street
    Features
    • Patio & porch: Covered, Front Porch
    • Exterior features: Brick
    • Fencing: Full
    Lot
    • Size: 5,000 sqft
    • Features: Level
    Details
    • Zoning description: U-TU-B

    Construction

    Type & style
    • Home type: SingleFamily
    • Architectural style: Bungalow
    Materials
    • Roof: Composition
    Condition
    • Year built: 1924

    Utilities & green energy

    • Sewer: Public Sewer
    • Water: Public

    Community & neighborhood

    Security
    • Security features: Radon Mitigation System
    Location
    • Region: Denver

    Other

    Other facts
    • Flooring: Wood, Tile, Vinyl
    • Sewer: Public Sewer
    • WaterSource: Public
    • Heating: Forced Air, Natural Gas
    • RoadSurfaceType: Paved, Alley Paved
    • Appliances: Dishwasher, Refrigerator, Disposal, Dryer, Microwave, Washer
    • FireplaceYN: true
    • GarageYN: true
    • HeatingYN: true
    • CoolingYN: true
    • Basement: Full, Walk-Out Access, Exterior Entry
    • FireplacesTotal: 2
    • RoomsTotal: 10
    • Furnished: Unfurnished
    • ConstructionMaterials: Brick
    • Roof: Composition
    • WindowFeatures: Double Pane Windows, Window Coverings
    • FireplaceFeatures: Living Room, Basement
    • LotFeatures: Level
    • ArchitecturalStyle: Bungalow
    • RentIncludes: Water
    • CoveredSpaces: 1
    • CommonWalls: No Common Walls
    • Cooling: Central Air
    • ParkingFeatures: Off Street
    • StructureType: House
    • PatioAndPorchFeatures: Covered, Front Porch
    • Fencing: Full
    • InteriorFeatures: Granite Counters, Built-in Features, Smoke Free, Marble Counters
    • ExteriorFeatures: Private Yard
    • BelowGradeFinishedArea: 1063.00
    • SecurityFeatures: Radon Mitigation System
    • MlsStatus: Pending
    • ZoningDescription: U-TU-B
    • Road surface type: Paved, Alley Paved

    Price history

    DateEventPrice
    10/21/2020Sold$700,000$316/sqft
    Source: Agent Provided Report a problem
    9/19/2020Pending sale$700,000$316/sqft
    Source: Compass - Denver #6876424 Report a problem
    9/16/2020Price change$700,000-3.4%$316/sqft
    Source: Compass - Denver #6876424 Report a problem
    9/9/2020Listed for sale$725,000$327/sqft
    Source: Compass - Denver #6876424 Report a problem

    Public tax history

    Tax history is unavailable.

    Neighborhood: City Park

    Nearby schools

    GreatSchools rating
    Schools provided by the listing agent
    • Elementary: Teller
    • Middle: Morey
    • High: East
    • District: Denver 1

    Source: The MLS. This data may not be complete. We recommend contacting the local school district to confirm school assignments for this home.

    Get a cash offer in 3 minutes
    Find out how much your home could sell for in as little as 3 minutes with a no-obligation cash offer.
    Estimated market value
    $857,900
    Get a cash offer in 3 minutes
    Find out how much your home could sell for in as little as 3 minutes with a no-obligation cash offer.
    Estimated market value
    $857,900