Come Tour the Douglas! This home offers the perfect blend of comfort, elegance, and peace-of-mind in a brand-new home designed to complement the lifestyle you've earned. Step inside & experience how generously this home lives: tall 9-foot ceilings & expansive windows fill the home with natural sunlight, creating an airy, welcoming atmosphere that compliments the modern finishes of all quartz countertops, durable luxury vinyl plank flooring throughout the main & all the included features. The spacious great room & dining area flow seamlessly together, creating an inviting setting for everything from peaceful evenings at home to holiday celebrations with family & friends. Back to a greenbelt - this backyard is ready to become the backdrop for countless memories in a setting that feels both private & serene. Enjoy the confidence that comes with a brand-new home: built-in warranties, energy-efficient features, and minimal maintenance responsibilities. The Douglas delivers exceptional value, timeless comfort, & the freedom to focus on what matters most. You truly must see this backyard to appreciate this remarkable home. Sample photos. Homesite 214. Call to schedule a tour & discover a home designed to fit your lifestyle! Ask about special financing! Chat Soon!
Active
$473,400
1558 N Young St, Lafayette, OR 97127
2beds
1,306sqft
Residential, Single Family Residence
Built in 2026
-- sqft lot
$-- Zestimate®
$362/sqft
$52/mo HOA
What's special
Back to a greenbeltAiry welcoming atmosphere
- 27 days
- 12
- 0
Zillow last checked:
Listing updated:
Listed by:
Anastasia Gordeev 360-784-3085,
Lennar Sales Corp
Source: RMLS (OR),MLS#: 590386185
Facts & features
Interior
Bedrooms & bathrooms
- Bedrooms: 2
- Bathrooms: 2
- Full bathrooms: 2
- Main level bathrooms: 2
Rooms
- Room types: Bedroom 2, Dining Room, Family Room, Kitchen, Living Room, Primary Bedroom
Primary bedroom
- Features: Suite
- Level: Main
Bedroom 2
- Level: Main
Dining room
- Level: Main
Kitchen
- Features: Dishwasher, Disposal, Island, Microwave
- Level: Main
Living room
- Level: Main
Heating
- Forced Air 95 Plus
Cooling
- Central Air, ENERGY STAR Qualified Equipment
Appliances
- Included: Dishwasher, Disposal, Free-Standing Range, Free-Standing Refrigerator, Gas Appliances, Microwave, Plumbed For Ice Maker, Stainless Steel Appliance(s), Washer/Dryer, Gas Water Heater, Tankless Water Heater
Features
- Quartz, Kitchen Island, Suite
- Flooring: Luxury Vinyl Plank
- Windows: Double Pane Windows, Vinyl Frames
- Basement: Crawl Space
Interior area
- Total structure area: 1,306
- Total interior livable area: 1,306 sqft
Property
Parking
- Total spaces: 2
- Parking features: Driveway, Garage Door Opener, Attached
- Attached garage spaces: 2
- Has uncovered spaces: Yes
Accessibility
- Accessibility features: One Level, Accessibility
Features
- Levels: One
- Stories: 1
- Patio & porch: Porch
- Exterior features: Yard
- Fencing: Fenced
- Has view: Yes
- View description: Territorial
Lot
- Features: Sprinkler, SqFt 7000 to 9999
Details
- Parcel number: 719108
Construction
Type & style
- Home type: SingleFamily
- Property subtype: Residential, Single Family Residence
Materials
- Cement Siding
- Foundation: Concrete Perimeter
- Roof: Composition
Condition
- New Construction
- New construction: Yes
- Year built: 2026
Details
- Warranty included: Yes
Utilities & green energy
- Gas: Gas
- Sewer: Public Sewer
- Water: Public
Community & HOA
HOA
- Has HOA: Yes
- Amenities included: Commons, Front Yard Landscaping, Management
- HOA fee: $52 monthly
Location
- Region: Lafayette
Financial & listing details
- Price per square foot: $362/sqft
- Annual tax amount: $4,500
- Date on market: 8/23/2026
- Listing terms: Cash,Conventional,FHA,VA Loan
- Road surface type: Paved
Estimated market value
Not available
Estimated sales range
Not available
Not available
Price history
| Date | Event | Price |
|---|---|---|
| 8/27/2026 | Listed for sale | $473,400$362/sqft |
Source:  RMLS (OR) #590386185 Report a problem RMLS (OR) #590386185 Report a problem | ||
Public tax history
Tax history is unavailable.
Monthly payment
Est. payment
Payment breakdown
Explore the cost of this home by adjusting the details. Changes won't be saved.Climate risks
Neighborhood: 97127
Nearby schools
Schools provided by the listing agent
- Elementary: Wascher
- Middle: Patton
- High: Mcminnville,Dayton
Source: RMLS (OR). This data may not be complete. We recommend contacting the local school district to confirm school assignments for this home.

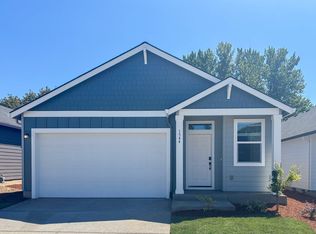

Similar homes
- $474,9002 bd2 ba1.3k sqft1574 N Young St, Lafayette, OR 97127Active
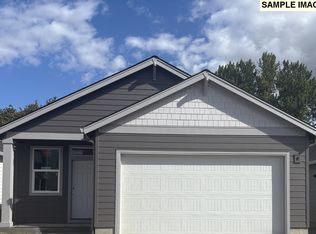
 MLS ID #368441762, Anastasia Gordeev, Lennar Sales Corp. RMLS (OR)
 - $473,4002 bd2 ba1.3k sqft1548 N Young St, Lafayette, OR 97127Active
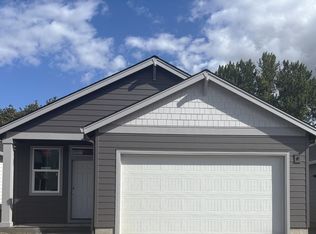 RMLS (OR)
 - $474,9002 bd2 ba1.3k sqft1594 N Young St, Lafayette, OR 97127Active
 MLS ID #720863416, Anastasia Gordeev, Lennar Sales Corp. RMLS (OR)
 - $487,4003 bd3 ba1.7k sqft1644 N Young St, Lafayette, OR 97127Active
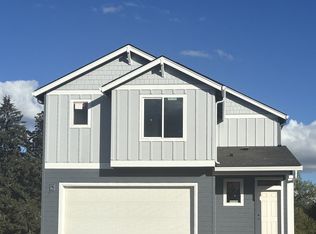 RMLS (OR)
 - $434,9002 bd2 ba1.3k sqft1534 N Young St, Lafayette, OR 97127ActiveRMLS (OR)
- $503,4003 bd2 ba1.4k sqft1584 N Young St, Lafayette, OR 97127ActiveRMLS (OR)
- $503,4003 bd2 ba1.4k sqft1566 N Young St, Lafayette, OR 97127ActiveRMLS (OR)
- $464,9003 bd3 ba1.7k sqft1624 N Young St, Lafayette, OR 97127ActiveRMLS (OR)
- $599,9002 bd1 ba1k sqft20505 N Highway 99w, Dundee, OR 97115ActiveMLS ID #637543613, John Laney, Epique Realty. RMLS (OR)
- $450,0003 bd2 ba1.1k sqft211 Sherman St, Amity, OR 97101For Sale
 MLS ID #845445, JESSICA HEINS, Epique Realty. WVMLS
 - $574,9004 bd2 ba1.8k sqft2380 NW Shadden Dr, McMinnville, OR 97128ActiveMLS ID #281876614, Cody Gibson, Keller Williams PDX Central. RMLS (OR)
- $475,0004 bd2 ba1.8k sqft9824 SW Summit Ave, Gaston, OR 97119ActiveMLS ID #685381751, Jimmy Bacon, eXp Realty, LLC. RMLS (OR)
- $484,9002 bd2 ba1.1k sqft1319 E Luna St, Newberg, OR 97132ActiveRMLS (OR)
- $419,9003 bd3 ba1.6k sqft1415 NE 18th St, McMinnville, OR 97128ActiveMLS ID #746602873, Devri Doty, Windermere Pacific Crest Realty. RMLS (OR)
- $523,7553 bd3 ba1.5k sqft1311 E Luna St, Newberg, OR 97132ActiveRMLS (OR)
- $599,9003 bd4 ba1.9k sqft372 SW George Ct, Dundee, OR 97115ActiveMLS ID #311178362, Brittany Gibbs, Move Real Estate Inc. RMLS (OR)
- $495,0002 bd2 ba1.2k sqft32125 SW Cypress Point, Wilsonville, OR 97070ActiveMLS ID #211852012, Amy Costello, Windermere Heritage. RMLS (OR)
