Welcome home to this beautifully maintained 4 bedroom, 2 bath single story in Wellington Park North. Set on an oversized 0.25 acre lot, this bright and inviting home offers the space, comfort, and easy living buyers love in a quiet, established neighborhood within Lancaster ISD. You’re just 20 minutes from Downtown Dallas with quick access to I-35E and I-20, making daily commutes simple and convenient.
Sunlight fills the 2,101 sq ft layout, creating a warm, welcoming flow from room to room. The open kitchen connects naturally to the living and dining areas, giving you a comfortable space for everyday routines, cozy evenings, and weekend gatherings. It’s the kind of layout where you can instantly picture cooking together, relaxing after a long day, and hosting friends and family.
The private primary suite offers a peaceful retreat, while three additional bedrooms provide flexibility for family, guests, or a dedicated home office. A separate generously sized French-door flex room adds even more versatility, giving you space that can become an office, playroom, dining room, or even a media room. Every space feels comfortable, functional, and ready for your personal touch
Step outside to an expansive backyard with endless possibilities, play space, a garden, outdoor dining, or future upgrades. With a wide 70-foot frontage and deep 157-foot lot, the property feels open and spacious, and the attached 450 sq ft garage adds everyday convenience and storage.
Located minutes from parks, schools, shopping, and major roadways, this home blends neighborhood charm with easy daily living. It’s a place where you can settle in, spread out, and make it your own.
Sold
Price Unknown
1558 Nottingham Dr, Lancaster, TX 75134
4beds
2,101sqft
Single Family Residence
Built in 2016
0.25 Acres Lot
$339,700 Zestimate®
$--/sqft
$2,484 Estimated rent
Home value
$339,700
$313,000 - $367,000
$2,484/mo
Zestimate® history
Owner options
List your home for rent
$2,484/mo
Rent Zestimate®
Find your next renter with Zillow Rental Manager. Plus, with online applications, you can quickly screen prospective tenants – for free.
$2,484/mo
Rent Zestimate®
Refinance and save
$100/mo
Est. payment
Refinancing to a lower rate could help reduce your monthly payments and save thousands over the life of the loan.
$100/mo
Est. payment
Explore your selling options
Work with a Zillow partner agent
Leverage their expertise and Zillow's premium Showcase listings to get your home seen by more buyers.
Get startedList with your own agent
Get your home in front of millions of buyers by listing it on Zillow.
Learn how to do itSell it yourself
Take full control of how buyers see your home on Zillow by listing For Sale by Owner (FSBO).
List your homeWhat's special
Bright and inviting home
Zillow last checked:
Listing updated:
Listed by:
Corbin Carpenter 0838908,
NextHome Property Advisors 972-246-8297
Bought with:
Ryan Phillips, 0797564
Local Realty Agency
Source: NTREIS,MLS#: 21319504
Facts & features
Interior
Bedrooms & bathrooms
- Bedrooms: 4
- Bathrooms: 2
- Full bathrooms: 2
Primary bedroom
- Features: Ceiling Fan(s), Walk-In Closet(s)
- Level: First
- Dimensions: 13 x 17
Bedroom
- Level: First
- Dimensions: 14 x 14
Bedroom
- Level: First
- Dimensions: 11 x 10
Bedroom
- Level: First
- Dimensions: 14 x 12
Primary bathroom
- Features: Built-in Features, Dual Sinks, Granite Counters, Garden Tub/Roman Tub
- Level: First
- Dimensions: 10 x 11
Dining room
- Level: First
- Dimensions: 15 x 13
Other
- Features: Built-in Features, Granite Counters
- Level: First
- Dimensions: 12 x 10
Kitchen
- Features: Built-in Features, Kitchen Island, Pantry, Walk-In Pantry
- Level: First
- Dimensions: 15 x 16
Laundry
- Level: First
- Dimensions: 9 x 6
Living room
- Level: First
- Dimensions: 19 x 19
Office
- Level: First
- Dimensions: 11 x 15
Heating
- Central
Cooling
- Central Air
Appliances
- Included: Convection Oven, Dryer, Dishwasher, Electric Cooktop, Microwave, Washer
- Laundry: Washer Hookup, Dryer Hookup, Laundry in Utility Room
Features
- Built-in Features, Granite Counters, Kitchen Island, Pantry, Walk-In Closet(s)
- Flooring: Carpet, Ceramic Tile, Laminate, Other
- Has basement: No
- Has fireplace: No
Interior area
- Total interior livable area: 2,101 sqft
Property
Parking
- Total spaces: 2
- Parking features: Garage, Garage Door Opener
- Attached garage spaces: 2
Features
- Levels: One
- Stories: 1
- Pool features: None
- Fencing: Fenced
Lot
- Size: 0.25 Acres
Details
- Parcel number: 36087910060130000
Construction
Type & style
- Home type: SingleFamily
- Architectural style: Detached
- Property subtype: Single Family Residence
Materials
- Brick
- Foundation: Slab
- Roof: Composition
Condition
- Year built: 2016
Utilities & green energy
- Sewer: Public Sewer
- Water: Public
- Utilities for property: Sewer Available, Water Available
Community & HOA
Community
- Subdivision: Wellington Park North Ph 2a
HOA
- Has HOA: Yes
- Services included: Maintenance Grounds
- HOA fee: $100 annually
- HOA name: Wintergreen Wellington Park North
- HOA phone: 817-733-5965
Location
- Region: Lancaster
Financial & listing details
- Tax assessed value: $328,550
- Annual tax amount: $7,747
- Date on market: 7/9/2026
- Cumulative days on market: 9 days
Price history
| Date | Event | Price |
|---|---|---|
| 8/6/2026 | Sold | -- |
Source: NTREIS #21319504 Report a problem | ||
| 7/21/2026 | Pending sale | $330,000$157/sqft |
Source:  NextHome #21319504 Report a problem NextHome #21319504 Report a problem | ||
| 7/20/2026 | Contingent | $330,000$157/sqft |
Source: NTREIS #21319504 Report a problem | ||
| 7/9/2026 | Listed for sale | $330,000$157/sqft |
Source: NTREIS #21319504 Report a problem | ||
Public tax history
| Year | Property taxes | Tax assessment |
|---|---|---|
| 2025 | $5,682 -9.5% | $328,550 -3.1% |
| 2024 | $6,280 +9.5% | $339,150 |
| 2023 | $5,735 -10.6% | $339,150 +12% |
| 2022 | $6,415 -0.7% | $302,720 +21.1% |
| 2021 | $6,463 +3.4% | $249,960 +6.7% |
| 2020 | $6,249 +8.5% | $234,340 +5.8% |
| 2019 | $5,757 +9.3% | $221,570 +11.9% |
| 2018 | $5,268 +10.4% | $198,020 +12.7% |
| 2017 | $4,770 +1754.3% | $175,760 +1992.4% |
| 2016 | $257 +5.5% | $8,400 |
| 2015 | $244 | $8,400 |
| 2014 | $244 | $8,400 |
| 2013 | -- | -- |
| 2012 | -- | -- |
| 2011 | -- | -- |
| 2010 | -- | -- |
| 2009 | -- | -- |
| 2008 | -- | -- |
| 2007 | -- | -- |
| 2005 | -- | -- |
| 2004 | -- | -- |
| 2003 | -- | -- |
Find assessor info on the county website
Neighborhood: Wellington Park
Nearby homes
- $--3 bd3 ba2k sqft1554 Nottingham Dr, Lancaster, TX 75134Sold

- $271,2003 bd2 ba2k sqft1562 Nottingham Dr, Lancaster, TX 75134Off Market
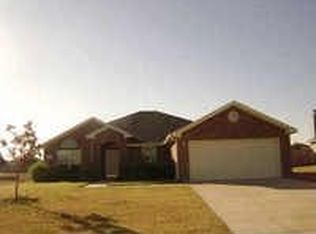
- $270,5003 bd2 ba1.7k sqft1550 Nottingham Dr, Lancaster, TX 75134Off Market
- $271,8004 bd2 ba1.8k sqft1566 Nottingham Dr, Lancaster, TX 75134Off Market
- $262,9004 bd2 ba1.8k sqft1563 Nottingham Dr, Lancaster, TX 75134Off Market
- $--4 bd2 ba2.1k sqft1563 Reynolds St, Lancaster, TX 75134Sold
- $305,2003 bd3 ba2.1k sqft1559 Reynolds St, Lancaster, TX 75134Off Market
- $314,8004 bd2 ba2.1k sqft1555 Reynolds St, Lancaster, TX 75134Off Market
Nearby schools
GreatSchools rating
- 6/10Rosa Parks/Millbrook Elementary SchoolGrades: PK-5Distance: 1.1 mi
- 4/10Lancaster Middle SchoolGrades: 7-8Distance: 1.4 mi
- 4/10Lancaster High SchoolGrades: 9-12Distance: 1.8 mi
Schools provided by the listing agent
- Elementary: Rosa Parks-Millbrook
- Middle: Lancaster
- High: Lancaster
- District: Lancaster ISD
Source: NTREIS. This data may not be complete. We recommend contacting the local school district to confirm school assignments for this home.
Get a cash offer in 3 minutes
Find out how much your home could sell for in as little as 3 minutes with a no-obligation cash offer.
Estimated market value
$339,700
Get a cash offer in 3 minutes
Find out how much your home could sell for in as little as 3 minutes with a no-obligation cash offer.
Estimated market value
$339,700
- Texas
- Dallas County
- Lancaster
- 75134
- Wellington Park
- 1558 Nottingham Dr
